
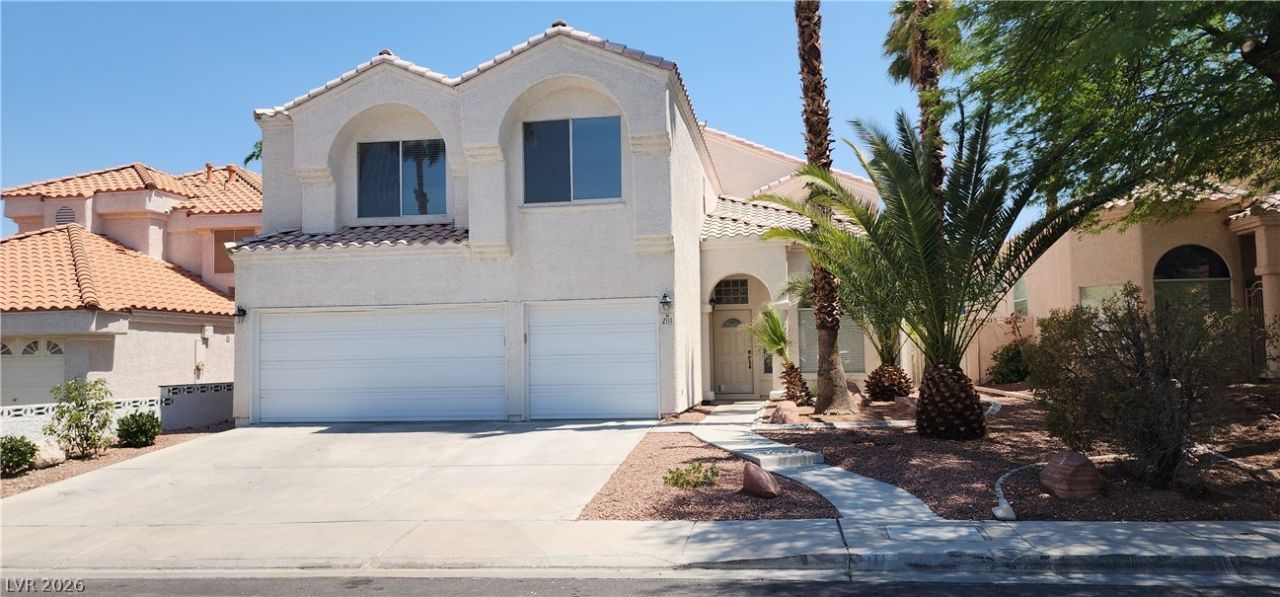
BEDS5
BATHS3 full
SQUARE FEET2,773
MLS#2806405
STATUSPending
PROPERTY TYPERental - Single Family
SUBDIVISIONSandcastle 2
Property Description
Great LOC??T??ON!!! ????rt ?f Gr??n Valley, near The Di??tri??t, Restaurants, Shopping & Freeway Access! 5 True Bedrooms with Sparkling Lap Swimming Pool!! Fireplace in Family Room, off kitchen, Separate Formal Dining. Grand Entry to Front Living Room with Bamboo Flooring Throughout first level. Covered Rear Patio to POOL w/ Decking & Mature, Lush Landscaping. Perfect for BBQ's and Entertaining. Finished 3 car garage with insulated doors, sealed flooring and water conditioner. Ceiling Fans in ALL bedrooms and walk-in closets in 3 of 5. Walk-in Pantry in Kitchen w/ Amazing Views of Backyard & POOL. Granite Kitchen Counters w/ Island and French Doors to Patio & POOL.
Property Features
Property Type: Rental - Single Family
Cooling: Central Air, Electric
Fireplaces: 1
Garage: 3
Heating: Central, Gas
Home Style: Two Story
Lot Size: 0.12 Acres
Roof Type: Pitched, Tile
Stories: 2.0
Year Built: 1993
Amenities
BathroomonMainLevel
Ceiling Fan(s)
ThreeQuarterBathonMainLevel
Window Treatments
Sprinkler/Irrigation
Feature Descriptions
Appliances: Built-In Gas Oven, Convection Oven, Double Oven, Dryer, Dishwasher, Gas Cooktop, Disposal, Microwave, Washer/Dryer, Water Heater, Washer/DryerAllInOne, Washer
Days on Site: 14
Exterior: Frame, Stucco, Drywall
Fencimg: Block, Back Yard, Partial
Fireplace: Family Room, Family/Living/Great Room
Flooring: Bamboo, Carpet, Ceramic Tile, Tile
Laundry: Cabinets, Gas Dryer Hookup, Main Level, Laundry Room, Sink
Lot: Drip Irrigation/Bubblers, Desert Landscaping, Sprinklers In Rear, Sprinklers In Front, Landscaped, Rocks, Synthetic Grass, < 1/4 Acre
Other Equipment: Satellite Dish, Water Softener Loop
Parcel#: 178-17-417-020
Parking: Garage, Open, Private
Parking Notes: Garage, Open, Private
Pets Allowed: Yes, Negotiable
Sewer: Public Sewer
Swimming Pool: Yes
Utilities: Cable Available, Underground Utilities
Window: Window Treatments
Room Sizes
Living Room: 18 X 11
Family Room: 19 X 13
Dining Room: 12 X 11
Bedroom 5: 14 X 10
Bedroom 4: 14 X 10
Bedroom 3: 14 X 11
Bedroom 2: 14 X 13
Primary Bedroom: 21 X 16
Local Schools
High School: Coronado High
Middle School: Miller Bob
Elementary School: Bartlett, Selma,Bartlett, Selma
Listed By / Shown By
Listed By
Agency Name: Shelter Realty, Inc
Agency Contact: 702-376-7379
Agent Name: Manny Ocampo

Shown By
Agent Name: Juan Nevarez
Agent Phone: (702) 256-4900
Agency Title: Wardley Real Estate


Juan Nevarez
S.0205514 GRI ABR
Email Me

"GLVAR MLS deems information realiable but not guaranteed."
Listing data compilation and photo(s) © 2026 Greater Las Vegas Association of REALTORS® MLS , All Rights Reserved.
Privacy Policy / DMCA Notice / ADA Accessibility


This site is hosted, designed and copyright
© 1994 - 2026 by
Delta Media Group, Inc. -- Patent Pending --
| MLS# 2806405
This property located at , Henderson, NV 89074 is currently listed for rent with an asking price of $3,200 / Monthly. Search Henderson real estate on juannevarez.wardleyre.com today.