
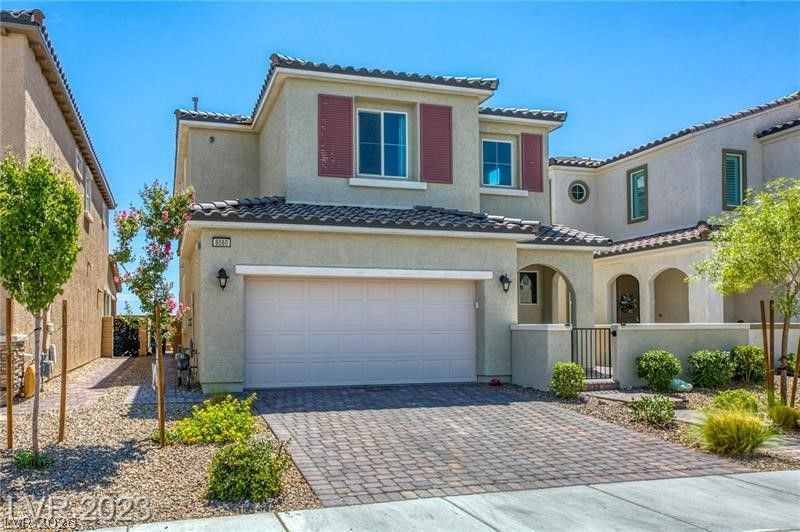
BEDS4
BATHS3 full 1 partial
SQUARE FEET2,397
MLS#2812366
STATUSActive
PROPERTY TYPERental - Single Family
SUBDIVISIONSkye Canyon Ii Parcel 220 Phase 1
Property Description
Locat?d in th? mast?r ??l?n ???mmun??ty of Skye Canyon th??s h?me has it all! One full bed and bath down*large kitchen with designer backsplash, large pantry*stainless-steel appliances*electric fireplace w/ accent wall* large windows overlook fully landscaped backyard with no homes behind*upstairs has an oversized loft*separate laundry-room*EV CHARGER* Primary bedroom has great separation from secondary bedrooms. Beautiful area of Sky Canyon with tons to offer. Check out the community pools, clubhouse w/ coffee shop and social Calendar. Must see!
Property Features
Property Type: Rental - Single Family
Cooling: Central Air, Electric
Fireplaces: 1
Garage: 2 car attached
Heating: Central, Gas
Home Style: Two Story
Lot Size: 0.09 Acres
Roof Type: Pitched, Tile
Stories: 2.0
Year Built: 2020
Amenities
BathroomonMainLevel
Bedroom on Main Level
Ceiling Fan(s)
Full Bath on Main Level
Window Treatments
Courtyard
Patio
Outdoor Living Area
Feature Descriptions
Appliances: Built-In Gas Oven, Dryer, Dishwasher, Gas Cooktop, Disposal, Microwave, Refrigerator, Washer/Dryer, Washer/DryerAllInOne, Washer
Association Amenities: Clubhouse, Dog Park, Fitness Center, Gated, Playground, Pool, Spa/Hot Tub
Community Features: Pool
Exterior: Frame, Stucco
Fencimg: Block, Back Yard
Fireplace: Electric, Family Room
Flooring: Carpet, Tile
Hot Tub: Yes
Laundry: Cabinets, Electric Dryer Hookup, Gas Dryer Hookup, Laundry Room, Sink
Lot: Landscaped, < 1/4 Acre
Parcel#: 126-12-416-025
Parking: Attached, Finished Garage, Garage, Garage Door Opener, Private
Parking Notes: Attached, Finished Garage, Garage, Garage Door Opener
Patio/Porch: Patio
Pets Allowed: Yes
Pool: Association, Community
Special View Info: Mountain(s)
Swimming Pool: Yes
Utilities: Cable Available
Window: Blinds, Drapes
Room Sizes
Kitchen: 12 X 12
Loft: 18 X 16
Dining Room: 14 X 12
Bedroom 4: 12 X 12
Bedroom 3: 10 X 10
Bedroom 2: 10 X 10
Primary Bedroom: 15 X 13
Local Schools
High School: Arbor View
Middle School: Escobedo Edmundo
Elementary School: Divich, Kenneth,Divich, Kenneth
Listed By / Shown By
Listed By
Agency Name: The Realty Boutique
Agency Contact: 702-682-6666
Agent Name: Sara E. Alexander

Shown By
Agent Name: Juan Nevarez
Agent Phone: (702) 256-4900
Agency Title: Wardley Real Estate


Juan Nevarez
S.0205514 GRI ABR
Email Me

"GLVAR MLS deems information realiable but not guaranteed."
Listing data compilation and photo(s) © 2026 Greater Las Vegas Association of REALTORS® MLS , All Rights Reserved.
Privacy Policy / DMCA Notice / ADA Accessibility


This site is hosted, designed and copyright
© 1994 - 2026 by
Delta Media Group, Inc. -- Patent Pending --
8060 Skye Dragon Street | MLS# 2812366
This property located at 8060 Skye Dragon Street, Las Vegas, NV 89166 is currently listed for rent with an asking price of $2,800 / Monthly. Search Las Vegas real estate on juannevarez.wardleyre.com today.