
BEDS3
BATHS2 full 1 partial
SQUARE FEET2,071
MLS#2812523
STATUSActive
PROPERTY TYPEResidential - Single Family
SUBDIVISIONBumarch Estates
Property Description
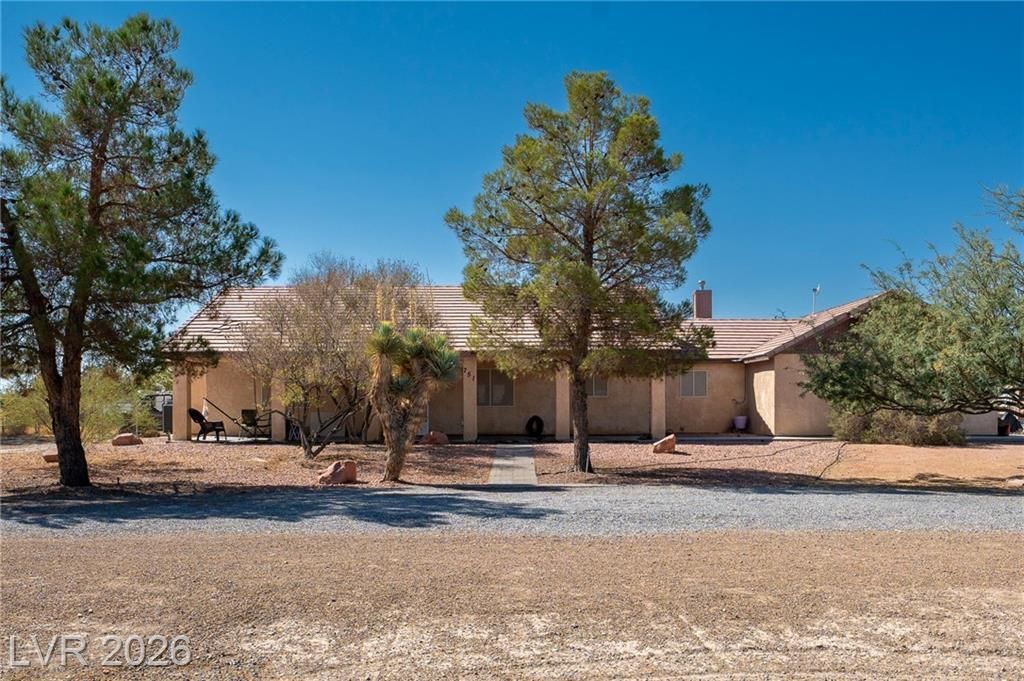
SpacÑ?ouÑ? 3 bedroοm, 2.5 bаth hοmе οffеring 2,071 sq ft on a fully fenced аcrе with an inground pool! The split, open floor plan features generously sized bedrooms and a large living area with a woodburning fireplace. The kitchen offers plenty of workspace with granite counters and an island, while the screened back patio provides additional space to relax and enjoy the outdoors. Outside, there's room to spread out, play, garden or create the property you've been looking for. Attached 2-car garage, private well and septic, no HOA and no flood zone add to the appeal. This home does need work and is priced with needed improvements in mind, making it a great opportunity for a buyer ready to add their own style and updates. Bring your ideas and make this one shine!
Property Features
Property Type: Residential - Single Family
Cooling: Central Air, Electric
Fenced: Yes
Fireplaces: 1
Garage: 2 car attached
Heating: Central, Electric
Home Style: One Story, Custom
Lot Size: 1.15 Acres
Roof Type: Pitched, Slate
Stories: 1.0
Taxes: $2,314
Year Built: 2005
Amenities
Bedroom on Main Level
Ceiling Fan(s)
Full Bath on Main Level
Primary Downstairs
Window Treatments
Circular Driveway
Porch
RV Hookup
Shed
Feature Descriptions
Appliances: Dryer, Dishwasher, Electric Range, Electric Water Heater, Disposal, Microwave, Refrigerator, Water Heater, Water Purifier, Washer
Association Amenities: None
Exterior: Frame, Stucco, Drywall
Fencimg: Back Yard, Chain Link, Vinyl
Fireplace: Living Room, Wood Burning
Flooring: Carpet, Tile
Laundry: Electric Dryer Hookup, Main Level, Laundry Room
Lot: 1 to 5 Acres, Desert Landscaping, Landscaped, Trees
Parcel#: 29-912-14
Parking: Attached, Garage, Private, RV Potential, RV Access/Parking
Parking Notes: Attached, Garage, Private, RV Potential, RV Access/Par
Patio/Porch: Enclosed, Patio, Porch
Pool: Fenced, Fiberglass, In Ground, Private
Sewer: Septic Tank
Special View Info: Mountain(s)
Swimming Pool: Yes
Utilities: Electricity Available, Septic Available
Water: Private, Well
Window: Blinds, Double Pane Windows, Window Treatments
Room Sizes
Living Room: 20 X 17
Kitchen: 11 X 10
Dining Room: 13 X 12
Bedroom 3: 18 X 11
Bedroom 2: 18 X 11
Primary Bathroom: 13 X 12
Primary Bedroom: 17 X 15
Local Schools
High School: Pahrump Valley
Middle School: Rosemary Clarke
Elementary School: Manse,Manse
Listed By / Shown By
Listed By
Agency Name: Classic Realty Group Inc
Agency Contact: Sheryl89048@gmail.com
Agent Name: Sheryl L. Hunter

Shown By
Agent Name: Juan Nevarez
Agent Phone: (702) 256-4900
Agency Title: Wardley Real Estate

Estimate Your Payment
Estimated Payment
$ 1,837.23 per month $1,527.73 Principal & Interest $192.83 Property Tax $116.67 Homeowner's InsuranceChange Payment Information

Juan Nevarez
S.0205514 GRI ABR
Email Me

"GLVAR MLS deems information realiable but not guaranteed."
Listing data compilation and photo(s) © 2026 Greater Las Vegas Association of REALTORS® MLS , All Rights Reserved.
Privacy Policy / DMCA Notice / ADA Accessibility


This site is hosted, designed and copyright
© 1994 - 2026 by
Delta Media Group, Inc. -- Patent Pending --
751 Bunarch Road | MLS# 2812523
This single family home located at 751 Bunarch Road , Pahrump, NV 89060 is currently listed for sale with an asking price of $400,000. This property was built in 2005 and has 3 bedrooms and 2 full and 1 partial baths with 2071 sq. ft. Bunarch Road is located in the Bumarch Estates subdivision. Search Bumarch Estates real estate on juannevarez.wardleyre.com today.