
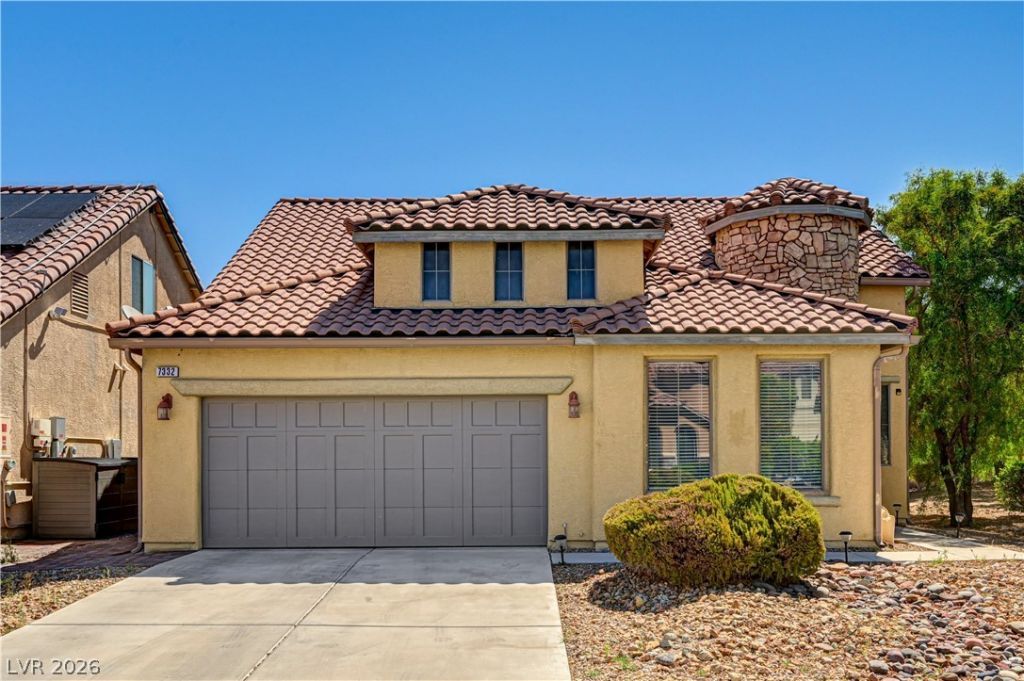
BEDS4
BATHS3 full
SQUARE FEET2,257
MLS#2811265
STATUSActive
PROPERTY TYPERental - Single Family
SUBDIVISIONPavona Estate
Property Description
Stunning 4-Bеdroοm Homе Î?еÑ?t tο thе Community Park! This bеautÑ?fully designed home greets you with a formal entry and elegant front parlor, perfect for tea or quiet moments. A spacious dining room flows into a separate living area, ideal for entertaining. The open-concept kitchen and family room boast soaring ceilings, stainless steel appliances, an island, and plenty of cabinetry. The over sized primary suite is downstairs, along with two additional bedrooms and a laundry room. Upstairs features a large loft and a true fourth bedroom (tax records show 3, but this is a full 4-bedroom home). Elegant, spacious, and perfectly located, this one won't last! Application required. No smoking. Strict: 1 small dog considered, no cats.
Property Features
Property Type: Rental - Single Family
Cooling: Central Air, Electric
Garage: 2
Heating: Central, Gas
Home Style: Two Story
Lot Size: 0.12 Acres
Roof Type: Tile
Stories: 2.0
Year Built: 2004
Amenities
BathroomonMainLevel
Bedroom on Main Level
Window Treatments
Feature Descriptions
Appliances: Dryer, Dishwasher, Disposal, Gas Oven, Gas Range, Microwave, Refrigerator, Washer/Dryer, Washer/DryerAllInOne, Washer
Association Amenities: Jogging Path, Park
Exterior: Frame, Stucco
Fencimg: Block, Back Yard
Flooring: Tile
Laundry: Electric Dryer Hookup, Gas Dryer Hookup, Laundry Room, Upper Level
Parcel#: 125-13-812-045
Parking: Garage, Private
Parking Notes: Garage, Private
Pets Allowed: Yes
Utilities: Cable Available
Window: Window Treatments
Room Sizes
Bedroom 4: 11 X 11
Bedroom 3: 12 X 12
Bedroom 2: 10 X 12
Primary Bedroom: 14 X 14
Local Schools
High School: Shadow Ridge
Middle School: Saville Anthony
Elementary School: Heckethorn, Howard E.,Heckethorn, Howard
Listed By / Shown By
Listed By
Agency Name: Deluxe Realty
Agency Contact: 702-387-3100
Agent Name: Mark D. Fleysher

Shown By
Agent Name: Juan Nevarez
Agent Phone: (702) 256-4900
Agency Title: Wardley Real Estate


Juan Nevarez
S.0205514 GRI ABR
Email Me

"GLVAR MLS deems information realiable but not guaranteed."
Listing data compilation and photo(s) © 2026 Greater Las Vegas Association of REALTORS® MLS , All Rights Reserved.
Privacy Policy / DMCA Notice / ADA Accessibility


This site is hosted, designed and copyright
© 1994 - 2026 by
Delta Media Group, Inc. -- Patent Pending --
7332 Jelson Falls Street | MLS# 2811265
This property located at 7332 Jelson Falls Street , Las Vegas, NV 89131 is currently listed for rent with an asking price of $2,350 / Monthly. Search Las Vegas real estate on juannevarez.wardleyre.com today.