
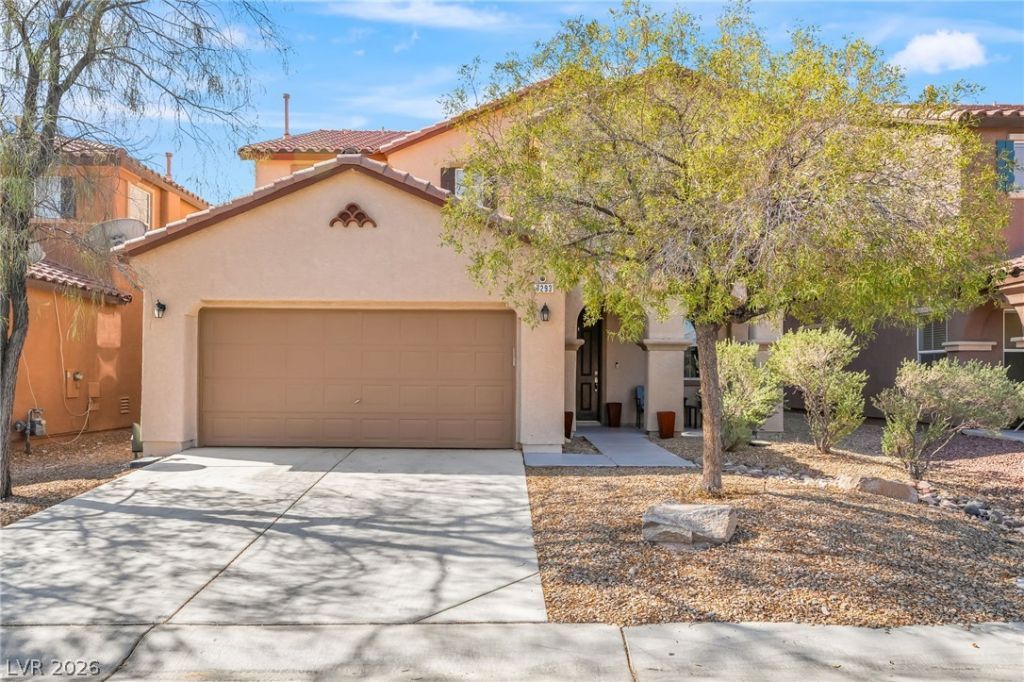
BEDS4
BATHS2 full 1 partial
SQUARE FEET2,506
MLS#2808833
STATUSActive
PROPERTY TYPEResidential - Single Family
SUBDIVISIONChaco Canyon At Mountains Edge
Property Description
Welcome tο thiÑ? beautÑ?fullÑ? dеÑ?Ñ?gnеd 4-bedroom, 2.5-bath home Ñ?n deÑ?irable Mountain's Edge! The open kitchen features granite countertops, beautiful cabinetry, stainless steel appliances, and a large pantry, flowing seamlessly into the dining and living areas. A spacious family room and versatile upstairs loft provide plenty of room for everyday living, work, or entertaining. The primary suite offers a walk in closet and ensuite bath with dual sinks, garden tub, and separate shower. Shutters and ceiling fans are featured throughout, plus a separate washer and dryer room on the 2nd floor. Enjoy the more LARGER backyard than other similar properties nearby, also the low maintenance with desert landscaping ready for your vegetable or fruit tree garden along side an open concrete patio beneath a classic wood pergola perfect for relaxing or entertaining. Ideally located near Exploration Peak Park, with Southern Highlands nearby and easy access to the Las Vegas Strip and Harry Reid International Airport. Don't miss this gem in the beautiful Mountain's Edge community!
Property Features
Property Type: Residential - Single Family
Cooling: Central Air, Electric
Garage: 2 car attached
Heating: Central, Gas
Home Style: Two Story
Lot Size: 0.10 Acres
Roof Type: Tile
Stories: 2.0
Taxes: $2,598
Year Built: 2008
Amenities
Bedroom on Main Level
Ceiling Fan(s)
Window Treatments
Patio
Private Yard
Feature Descriptions
Appliances: Built-In Gas Oven, Dryer, Dishwasher, Gas Cooktop, Disposal, Microwave, Refrigerator, Water Softener Owned, Washer
Association Amenities: Park
Fencimg: Block, Back Yard
Flooring: Carpet, Tile
HOA Fee: 33/ Quarterly
Laundry: Gas Dryer Hookup, Upper Level
Lot: Desert Landscaping, Landscaped, < 1/4 Acre
Parcel#: 176-34-818-018
Parking: Attached, Garage, Guest, Inside Entrance, Private, Shelves, Storage
Parking Notes: Attached, Garage, Guest, Inside Entrance, Private, Shel
Patio/Porch: Covered, Patio
Sewer: Public Sewer
Utilities: Cable Available
Water: Public
Window: Blinds
Room Sizes
Loft: 12 X 12
Living Room: 12 X 12
Family Room: 10 X 8
Dining Room: 12 X 8
Bedroom 4: 10 X 10
Bedroom 3: 10 X 10
Bedroom 2: 10 X 10
Primary Bedroom: 15 X 15
Local Schools
High School: Desert Oasis
Middle School: Gunderson, Barry & June
Elementary School: Jones Blackhurst, Janis,Jones Blackhurst
Listed By / Shown By
Listed By
Agency Name: Simply Vegas
Agency Contact: (424) 253-8578
Agent Name: Kyle Arbuckle

Shown By
Agent Name: Juan Nevarez
Agent Phone: (702) 256-4900
Agency Title: Wardley Real Estate

Estimate Your Payment
Estimated Payment
$ 2,169.22 per month $1,814.18 Principal & Interest $216.50 Property Tax $138.54 Homeowner's InsuranceChange Payment Information

Juan Nevarez
S.0205514 GRI ABR
Email Me

"GLVAR MLS deems information realiable but not guaranteed."
Listing data compilation and photo(s) © 2026 Greater Las Vegas Association of REALTORS® MLS , All Rights Reserved.
Privacy Policy / DMCA Notice / ADA Accessibility


This site is hosted, designed and copyright
© 1994 - 2026 by
Delta Media Group, Inc. -- Patent Pending --
7293 Caballo Range Avenue | MLS# 2808833
This single family home located at 7293 Caballo Range Avenue , Las Vegas, NV 89179 is currently listed for sale with an asking price of $475,000. This property was built in 2008 and has 4 bedrooms and 2 full and 1 partial baths with 2506 sq. ft. Caballo Range Avenue is located in the Chaco Canyon At Mountains Edge subdivision. Search Chaco Canyon At Mountains Edge real estate on juannevarez.wardleyre.com today.