
BEDS2
BATHS1 full 1 partial
SQUARE FEET1,080
MLS#2809311
STATUSActive
PROPERTY TYPEResidential - Townhouse
SUBDIVISIONSunrise Mountain Twnhs Phase 2
Property Description
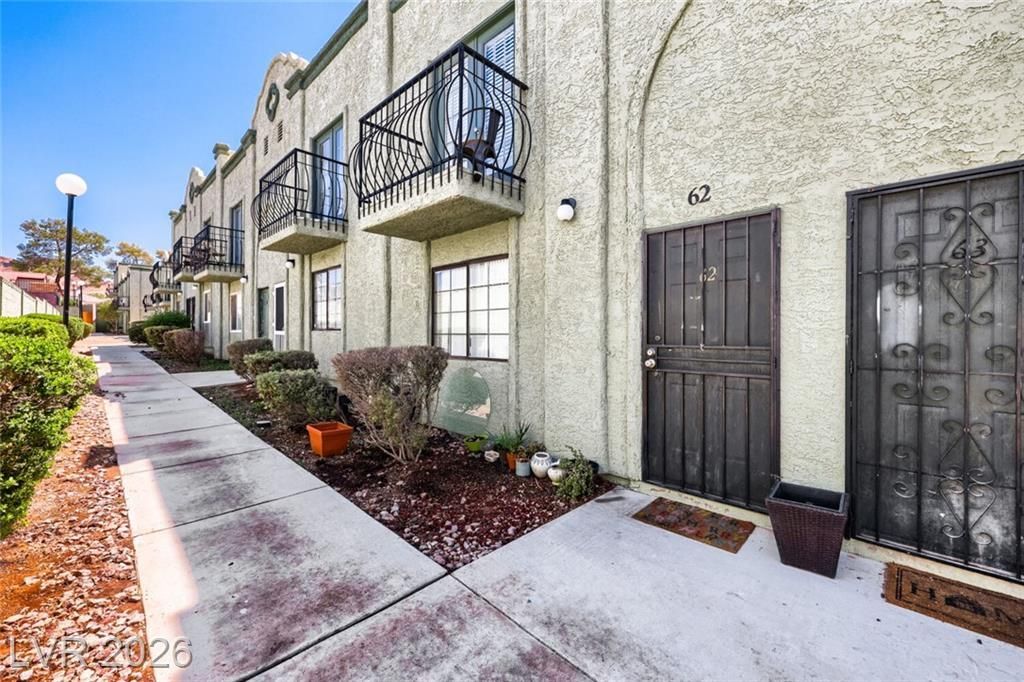
Welcome tο thiÑ? updatеd 2?bеdrοοm, 2?bath townhouse featuring tÑ?le аnd luxury plank flooring throughout. Both bedrooms offer their own private balconies, providing a nice spot to relax and enjoy some fresh air. Inside, you'll find upgraded bathrooms, quartz countertops throughout, and updates completed within the last three years, including remodeling and fresh paint. Enjoy your own private back patio, plus access to the community pool. A great opportunity to add your personal touches and make this home your own!
Property Features
Property Type: Residential - Townhouse
Cooling: Central Air, Electric
Heating: Central, Gas
Home Style: Two Story
Lot Size: 0.01 Acres
Roof Type: Flat
Stories: 2.0
Taxes: $463
Year Built: 1985
Amenities
Window Treatments
Balcony
Patio
Feature Descriptions
Appliances: Dryer, Dishwasher, Disposal, Gas Range, Refrigerator, Washer
Association Amenities: Pool
Community Features: Pool
Days on Site: 6
Fencimg: Back Yard, Stucco Wall
Flooring: Luxury Vinyl Plank, Tile
HOA Fee: 330/ Monthly
Laundry: Electric Dryer Hookup, Laundry Closet, Main Level, Laundry Room
Lot: < 1/4 Acre
Parcel#: 140-23-118-008
Parking: Assigned, Covered, Open
Parking Notes: Assigned, Covered, Open
Patio/Porch: Balcony, Patio
Pool: Community
Sewer: Public Sewer
Swimming Pool: Yes
Utilities: Underground Utilities
Water: Public
Window: Blinds
Room Sizes
Living Room: 13 X 13
Bedroom 2: 14 X 10
Primary Bedroom: 14 X 12
Local Schools
High School: Sunrise Mountain School
Middle School: Bailey Dr William(Bob)H
Elementary School: Hickey, Liliam Lujan,Hinman, Edna
Listed By / Shown By
Listed By
Agency Name: SMG Realty
Agency Contact: 702-382-1664
Agent Name: David J. Toro-Segarra

Shown By
Agent Name: Juan Nevarez
Agent Phone: (702) 256-4900
Agency Title: Wardley Real Estate

Estimate Your Payment
Estimated Payment
$ 901.89 per month $802.06 Principal & Interest $38.58 Property Tax $61.25 Homeowner's InsuranceChange Payment Information

Juan Nevarez
S.0205514 GRI ABR
Email Me

"GLVAR MLS deems information realiable but not guaranteed."
Listing data compilation and photo(s) © 2026 Greater Las Vegas Association of REALTORS® MLS , All Rights Reserved.
Privacy Policy / DMCA Notice / ADA Accessibility


This site is hosted, designed and copyright
© 1994 - 2026 by
Delta Media Group, Inc. -- Patent Pending --
7066 Burcot Avenue , Unit B62 | MLS# 2809311
This townhouse located at 7066 Burcot Avenue , Unit B62, Las Vegas, NV 89156 is currently listed for sale with an asking price of $210,000. This property was built in 1985 and has 2 bedrooms and 1 full and 1 partial baths with 1080 sq. ft. Burcot Avenue , Unit B62 is located in the Sunrise Mountain Twnhs Phase 2 subdivision. Search Sunrise Mountain Twnhs Phase 2 real estate on juannevarez.wardleyre.com today.