
BEDS3
BATHS2 full 1 partial
SQUARE FEET1,321
MLS#2834102
STATUSActive
PROPERTY TYPEResidential - Townhouse
SUBDIVISIONBlm 270 Parcel C-1
Property Description
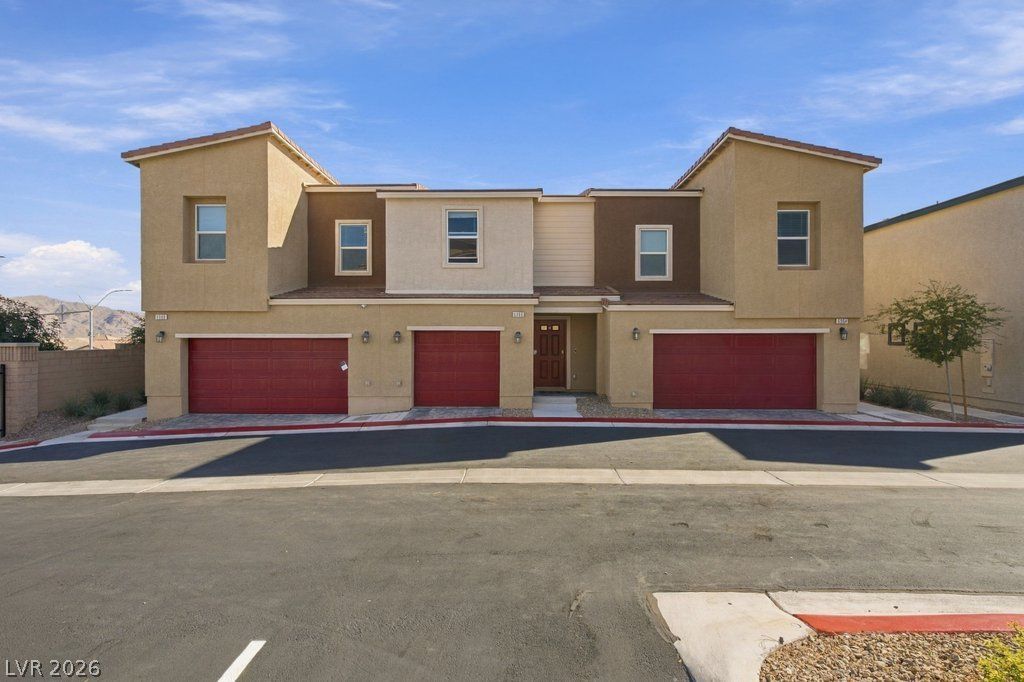
Welcome home. This charming home built in 2024 has been impeccably maintained, this 2-story townhome feels virtually new. The functional layout flows from a spacious kitchen with quartz countertops and a large island, ideal for cooking and entertaining. Upstairs are 3 bedrooms and ceiling fans for comfort with 2.5 baths, this gated community has mountain views, community pool and mountain views.
Property Features
Property Type: Residential - Townhouse
Cooling: Central Air, Electric
Garage: 1
Heating: Central, Gas
Home Style: Two Story
Lot Size: 0.03 Acres
Roof Type: Tile
Stories: 2.0
Taxes: $3,818
Year Built: 2024
Amenities
Bathroom on Main Level
Ceiling Fan(s)
Half Bath on Main Level
Patio
Feature Descriptions
Appliances: Dryer, Dishwasher, Disposal, Gas Range, Microwave, Refrigerator, Washer
Association Amenities: Gated, Pool
Community Features: Pool
Days on Site: 3
Fencimg: Back Yard, Wrought Iron
Flooring: Carpet, Luxury Vinyl Plank
HOA Fee: 55/ Monthly
Laundry: Gas Dryer Hookup, Laundry Room, Upper Level
Lot: < 1/4 Acre
Parcel#: 126-23-614-191
Parking: Attached, Garage, Garage Door Opener, Private, Storage, Guest
Parking Notes: Attached, Garage, Garage Door Opener, Private, Storage
Patio/Porch: Patio
Pool: Community
Sewer: Public Sewer
Special View Info: Mountain(s)
Swimming Pool: Yes
Utilities: Underground Utilities
Water: Public
Window: Double Pane Windows, Low-Emissivity Windows
Room Sizes
Living Room: 18 X 16
Bedroom 3: 10 X 11
Bedroom 2: 10 X 11
Primary Bedroom: 12 X 16
Local Schools
High School: Centennial
Middle School: Escobedo Edmundo
Elementary School: Darnell, Marshall C,Darnell, Marshall C
Listed By / Shown By
Listed By
Agency Name: Simply Vegas
Agency Contact: jennaimontijo@gmail.com
Agent Name: Jenna Montijo

Shown By
Agent Name: Juan Nevarez
Agent Phone: (702) 256-4900
Agency Title: Wardley Real Estate

Estimate Your Payment
Estimated Payment
$ 1,736.46 per month $1,317.67 Principal & Interest $318.17 Property Tax $100.63 Homeowner's InsuranceChange Payment Information


"GLVAR MLS deems information realiable but not guaranteed."
Listing data compilation and photo(s) © 2026 Greater Las Vegas Association of REALTORS® MLS , All Rights Reserved.
Privacy Policy / DMCA Notice / ADA Accessibility


This site is hosted, designed and copyright
© 1994 - 2026 by
Delta Media Group, Inc. -- Patent Pending --
6966 Stafford Hill Street | MLS# 2834102
This townhouse located at 6966 Stafford Hill Street, Las Vegas, NV 89166 is currently listed for sale with an asking price of $345,000. This property was built in 2024 and has 3 bedrooms and 2 full and 1 partial baths with 1321 sq. ft. Stafford Hill Street is located in the Blm 270 Parcel C-1 subdivision. Search Blm 270 Parcel C-1 real estate on juannevarez.wardleyre.com today.