
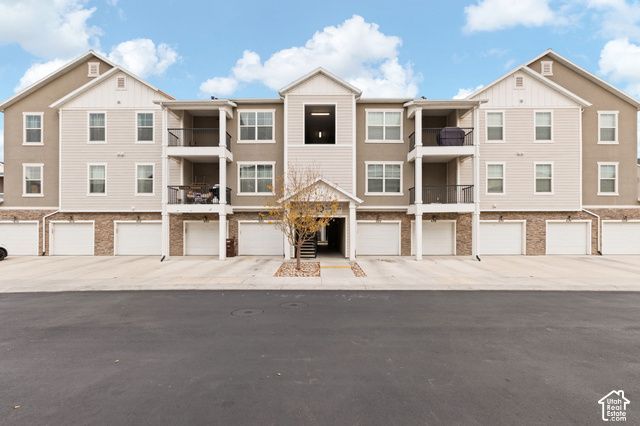
BEDS3
BATHS2 full
SQUARE FEET1,286
MLS#2195014
STATUSActive
PROPERTY TYPEResidential - Condominium
SUBDIVISIONTHE PRESERVE AT WATERS EDGE CONDOMINIUM
SCHOOLAlpine
Property Description
Amazing fully accessible ground-floor 3-bed, 2-bath unit with open layout, 9-ft ceilings, low counters, low microwave, front button oven, wheel-in shower, and wide doorways. Extra wide garage directly connected with roll-in access. Extra wide hallways, wide doors, and full HVAC air scrubber for low dust and allergies. This is an incredible unit for anyone looking for easy care and simple access this is the place! Minutes to Utah Lake, I-15, shopping, and entertainment. Incredible HOA amenities: multiple swimming pools, splash pad, miles of walking trails, large clubhouse, large fitness center, playgrounds, picnic areas, pickleball, tennis court, and more.
Property Features
Property Type: Residential - Condominium
Basement: Slab
Cooling: Central Air
Garage: 1
Heating: Gas: Central
Home Style: Condo; Main Level
Lot Size: 0.02 Acres
Roof Type: Asphalt
Stories: 1.0
Taxes: $2,104
Year Built: 2017
Amenities
Bath: Primary
Closet: Walk-In
Disposal
Granite Countertops
Patio: Open
Feature Descriptions
Accessibility: Accessible Doors, Accessible Hallway(s), Fully Accessible, Grip-Accessible Features, Ground Level, Accessible Kitchen, Accessible Entrance, Roll-In Shower, Single Level Living, Visitable, Customized Wheelchair Accessible, Universal Design
Association Amenities: Biking Trails, Clubhouse, Fitness Center, Insurance, Maintenance, Management, Pet Rules, Pets Permitted, Playground, Snow Removal, Spa/Hot Tub, Tennis Court(s), Trash, Water
Community Features: Clubhouse
Days on Site: 9
Flooring: Carpet, Laminate
HOA Fee: 239/ Monthly
Hot Tub: Yes
Laundry: Electric Dryer Hookup
Lot: Road: Paved, Sidewalks, View: Mountain
Lot Dimensions: 0.0x0.0x0.0
Parcel#: 49-855-1701
Parking: Extra Width
Parking Notes: Extra Width
Patio/Porch: Patio: Open
Pool: In Ground, With Spa
Sewer: Sewer: Available
Spa: Yes
Special View Info: Mountain(s)
Swimming Pool: Yes
Topography: Road: Paved, Sidewalks, Terrain, Flat, View: Mountain
Utilities: Natural Gas Available, Electricity Available, Sewer Available, Water Available
Water: Culinary
Window: Blinds
Local Schools
High School: Mountain View
Middle School: Orem
Elementary School: Trailside Elementary
School District: Alpine
Listed By / Shown By
Listed By
Agency Name: Equity Real Estate (Prosper Group)
Shown By
Agent Name: Juan Nevarez
Agent Phone: (702) 256-4900
Agency Title: Wardley Real Estate

Estimate Your Payment
Estimated Payment
$ 1,572.66 per month $1,298.19 Principal & Interest $175.33 Property Tax $99.14 Homeowner's InsuranceChange Payment Information


Privacy Policy / DMCA Notice / ADA Accessibility


This site is hosted, designed and copyright
© 1994 - 2026 by
Delta Media Group, Inc. -- Patent Pending --
632 N Sun Peak Dr W, Unit 1701 | MLS# 2195014
This condo located at 632 N Sun Peak Dr W, Unit 1701, Vineyard, UT 84059 is currently listed for sale with an asking price of $339,900. This property was built in 2017 and has 3 bedrooms and 2 full baths with 1286 sq. ft. N Sun Peak Dr W, Unit 1701 is located in the THE PRESERVE AT WATERS EDGE CONDOMINIUM subdivision within the Alpine school district. Search THE PRESERVE AT WATERS EDGE CONDOMINIUM real estate on juannevarez.wardleyre.com today.