
BEDS4
BATHS3 full
SQUARE FEET2,147
MLS#2832976
STATUSActive
PROPERTY TYPEResidential - Single Family
SUBDIVISIONSierra Ranch-Village 2
Property Description
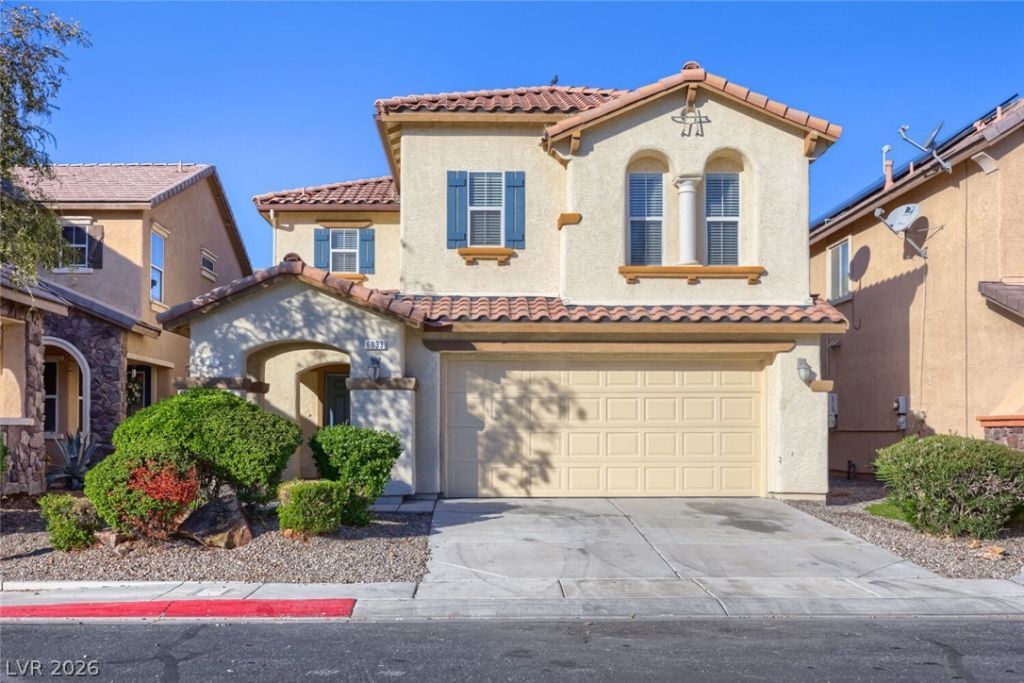
This stunningly updated 4-bedroom, 3-bathroom two-story home features low-maintenance desert landscaping, an attached 2-car garage, and a brand-new garage door with smart belt-drive opener. Inside, you'll find fresh interior paint, upgraded baseboards, and brand-new luxury vinyl plank flooring flowing through the entry, kitchen, laundry, and all baths. The welcoming front living and family rooms connect to an open kitchen boasting refreshed cabinetry, recessed LED lighting, and a brand-new stainless steel gas range and garbage disposal. Upstairs, a large versatile loft leads to comfortable bedrooms outfitted with brand-new plush carpeting and pad. All three full bathrooms feature new modern toilets, vanity lighting, and designer bath hardware, with dual central HVAC units fully serviced for worry-free living. Move-in ready and filled with high-value improvements, this home effortlessly combines modern style with flexible multi-level comfort!
Property Features
Property Type: Residential - Single Family
Cooling: Central Air, Electric
Garage: 2
Heating: Central, Gas
Lot Size: 0.08 Acres
Roof Type: Tile
Taxes: $2,057
Year Built: 2006
Amenities
Bathroom on Main Level
Bedroom on Main Level
Ceiling Fan(s)
Full Bath on Main Level
Patio
Feature Descriptions
Appliances: Dishwasher, Disposal, Gas Range, Microwave
Association Amenities: None
Days on Site: 5
Fencimg: Brick, Back Yard
Flooring: Tile
HOA Fee: 1440/ Annually
Laundry: Gas Dryer Hookup, Laundry Room
Lot: Landscaped, Rocks, < 1/4 Acre
Parcel#: 124-27-612-032
Parking: Attached, Garage, Private
Parking Notes: Attached, Garage, Private
Patio/Porch: Covered, Patio
Sewer: Public Sewer
Utilities: Underground Utilities
Water: Public
Room Sizes
Bedroom 4: 12 X 11
Bedroom 3: 10 X 10
Primary Bedroom: 17 X 13
Bedroom 2: 10 X 9
Local Schools
High School: Legacy
Middle School: Findlay Clifford O.
Elementary School: Watson, Frederick W,Watson, Frederick W
Listed By / Shown By
Listed By
Agency Name: Entera Realty LLC
Agency Contact: 888-216-6364
Agent Name: Robert E. Salmons Jr

Shown By
Agent Name: Juan Nevarez
Agent Phone: (702) 256-4900
Agency Title: Wardley Real Estate

Estimate Your Payment
Estimated Payment
$ 1,939.14 per month $1,642.31 Principal & Interest $171.42 Property Tax $125.42 Homeowner's InsuranceChange Payment Information


"GLVAR MLS deems information realiable but not guaranteed."
Listing data compilation and photo(s) © 2026 Greater Las Vegas Association of REALTORS® MLS , All Rights Reserved.
Privacy Policy / DMCA Notice / ADA Accessibility


This site is hosted, designed and copyright
© 1994 - 2026 by
Delta Media Group, Inc. -- Patent Pending --
6033 Cragged Draw Street | MLS# 2832976
This single family home located at 6033 Cragged Draw Street , North Las Vegas, NV 89031 is currently listed for sale with an asking price of $430,000. This property was built in 2006 and has 4 bedrooms and 3 full baths with 2147 sq. ft. Cragged Draw Street is located in the Sierra Ranch-Village 2 subdivision. Search Sierra Ranch-Village 2 real estate on juannevarez.wardleyre.com today.