
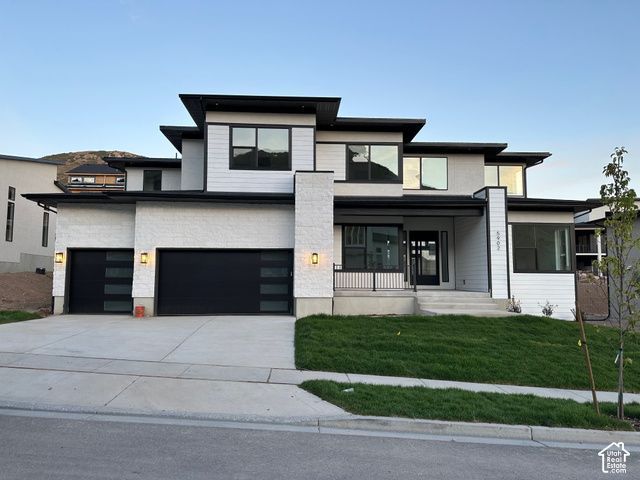
BEDS4
BATHS3 full 1 partial
SQUARE FEET6,215
MLS#2195500
STATUSActive
PROPERTY TYPEResidential - Single Family
SCHOOLAlpine
Property Description
Experience exceptional luxury, sophisticated design, and elevated living in this stunning Lehi residence. Thoughtfully designed with an impressive collection of upgrades and premium finishes throughout, this home offers the perfect blend of elegance, comfort, and functionality. From the moment you step inside, you'll appreciate the attention to detail, refined craftsmanship, and beautifully curated spaces. Every element reflects quality and thoughtful design, creating an inviting atmosphere for both everyday living and entertaining. Featuring extensive upgrades, upscale finishes, and beautifully designed living spaces, this exceptional property offers a lifestyle that stands apart. Whether hosting guests, enjoying quiet evenings, or making memories with family, this home delivers luxury at every turn. A rare opportunity to own an extraordinary home in one of Utah's desirable communities. Come experience the difference!
Property Features
Property Type: Residential - Single Family
Basement: Daylight
Garage: 2 car attached
Heating: Gas: Central, Gas: Stove, Hot Water, >= 95% efficienc
Home Style: Stories: 2
Lot Size: 0.23 Acres
Stories: 3.0
Taxes: $4,500
Year Built: 2023
Amenities
Den/Office
Kitchen: Updated
Range: Gas
Patio: Covered
Feature Descriptions
Appliances: Portable Dishwasher, Dryer, Microwave, Refrigerator, Washer
Flooring: Carpet
HOA Fee: 94/ Monthly
Lot Dimensions: 0.0x0.0x0.0
Parcel#: 68-005-0187
Parking: Attached
Parking Notes: Attached
Patio/Porch: Covered
Sewer: Sewer: Connected, Sewer: Public
Utilities: Natural Gas Connected, Electricity Connected, Sewer Connected, Sewer: Public, Water Connected
Water: Culinary
Window: Shades
Local Schools
High School: Skyridge
Middle School: Viewpoint Middle School
Elementary School: Traverse Mountain
School District: Alpine
Listed By / Shown By
Listed By
Agency Name: TRU Realty Group LLC
Agency Phone: 801-556-4640
Shown By
Agent Name: Juan Nevarez
Agent Phone: (702) 256-4900
Agency Title: Wardley Real Estate

Estimate Your Payment
Estimated Payment
$ 7,162.24 per month $6,305.70 Principal & Interest $375.00 Property Tax $481.54 Homeowner's InsuranceChange Payment Information


Privacy Policy / DMCA Notice / ADA Accessibility


This site is hosted, designed and copyright
© 1994 - 2026 by
Delta Media Group, Inc. -- Patent Pending --
5902 N Fox Canyon Rd | MLS# 2195500
This single family home located at 5902 N Fox Canyon Rd , Lehi, UT 84043 is currently listed for sale with an asking price of $1,651,000. This property was built in 2023 and has 4 bedrooms and 3 full and 1 partial baths with 6215 sq. ft. N Fox Canyon Rd is located within the Alpine school district. Search Lehi real estate on juannevarez.wardleyre.com today.