
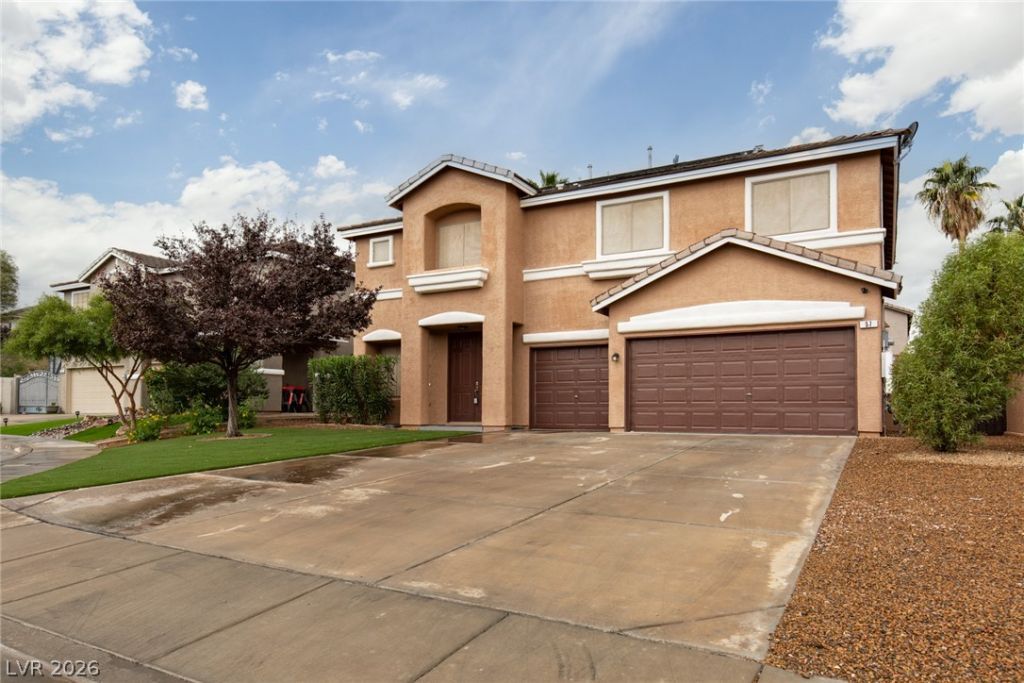
BEDS4
BATHS2 full 1 partial
SQUARE FEET2,780
MLS#2808096
STATUSActive
PROPERTY TYPERental - Single Family
SUBDIVISIONChampion Village
Property Description
Stunning Remod?led ??ender???n ???m? w??th Pool & Spa *Thi?? c?mpletely remodeled residence is a true gem that combines modern elegance with unbeatable comfort. Step inside to discover an inviting, spacious layout featuring four generously sized bedrooms and a versatile loft, perfect for a home office, play area, or cozy reading nook.Open kitchen with stainless steel appliances, islandA sparkling pool and spa, creating the perfect retreat for relaxation and enjoyment. Imagine spending sunny afternoons lounging by the pool or enjoying evening soaks under the stars with family and friends.
Property Features
Property Type: Rental - Single Family
Cooling: Central Air, Electric
Fireplaces: 1
Garage: 3 car attached
Heating: Central, Gas
Home Style: Two Story
Lot Size: 0.16 Acres
Roof Type: Tile
Stories: 2.0
Year Built: 2000
Amenities
Ceiling Fan(s)
Window Treatments
Patio
Private Yard
Feature Descriptions
Appliances: Dryer, Dishwasher, Disposal, Gas Oven, Gas Range, Gas Water Heater, Microwave, Refrigerator, Washer/Dryer, Washer/DryerAllInOne, Washer
Days on Site: 12
Exterior: Frame, Stucco
Fencimg: Block, Back Yard
Fireplace: Family Room, Gas, Family/Living/Great Room
Flooring: Carpet, Ceramic Tile
Laundry: Gas Dryer Hookup, Main Level, Laundry Room
Lot: Desert Landscaping, Landscaped, Synthetic Grass
Parcel#: 178-22-512-022
Parking: Attached, Exterior Access Door, Garage, Garage Door Opener, Inside Entrance, Private
Parking Notes: Attached, Exterior Access Door, Garage, Garage Door O
Patio/Porch: Covered, Patio
Pets Allowed: No
Pool: In Ground, Private, Pool/Spa Combo
Sewer: Public Sewer
Spa: Yes
Spa: In Ground
Swimming Pool: Yes
Utilities: Cable Available
Window: Blinds
Room Sizes
Bedroom 4: 12 X 12
Bedroom 3: 12 X 12
Bedroom 2: 15 X 9
Loft: 13 X 12
Primary Bedroom: 17 X 15
Dining Room: 13 X 9
Living Room: 13 X 12
Family Room: 18 X 15
Local Schools
High School: Foothill
Middle School: Miller Bob
Elementary School: Brown, Hannah Marie,Brown, Hannah Marie
Listed By / Shown By
Listed By
Agency Name: ERA Brokers Consolidated
Agency Contact: bmurray@erabrokers.com
Agent Name: Brad A. Murray

Shown By
Agent Name: Juan Nevarez
Agent Phone: (702) 256-4900
Agency Title: Wardley Real Estate


Juan Nevarez
S.0205514 GRI ABR
Email Me

"GLVAR MLS deems information realiable but not guaranteed."
Listing data compilation and photo(s) © 2026 Greater Las Vegas Association of REALTORS® MLS , All Rights Reserved.
Privacy Policy / DMCA Notice / ADA Accessibility


This site is hosted, designed and copyright
© 1994 - 2026 by
Delta Media Group, Inc. -- Patent Pending --
57 Ashby Hills Court | MLS# 2808096
This property located at 57 Ashby Hills Court, Henderson, NV 89012 is currently listed for rent with an asking price of $3,221 / Monthly. Search Henderson real estate on juannevarez.wardleyre.com today.