
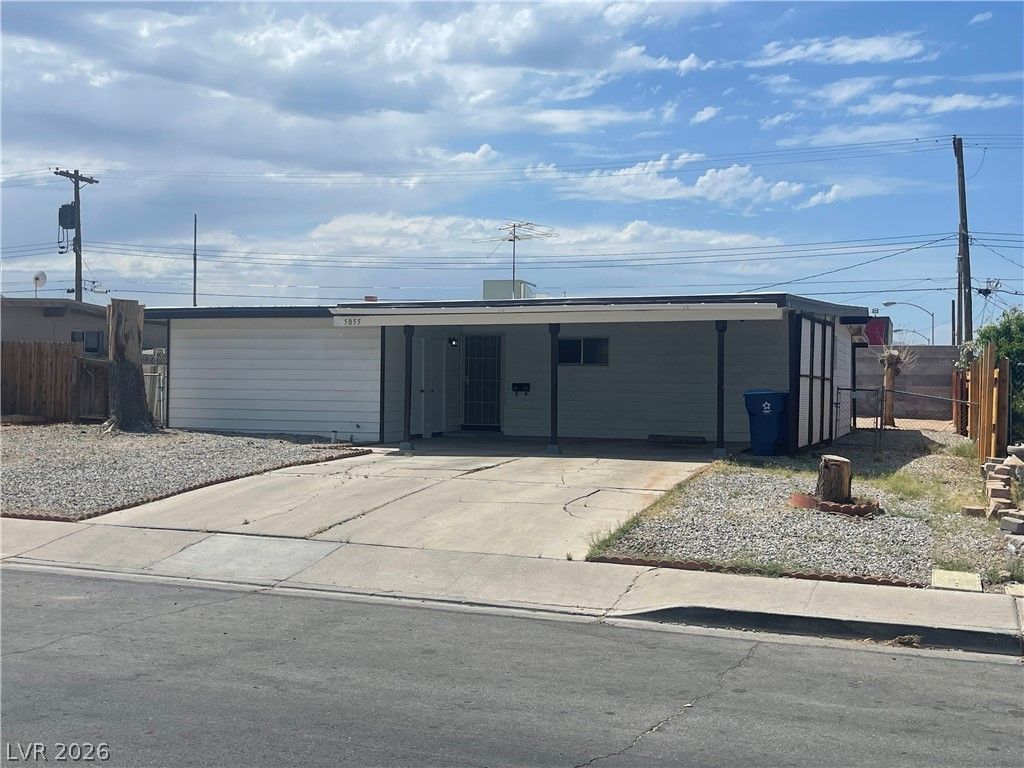
BEDS3
BATHS2 full
SQUARE FEET1,342
MLS#2809226
STATUSActive
PROPERTY TYPERental - Single Family
SUBDIVISIONDesert Hills
Property Description
Convenientl?? lo??ated ??n th? ???t?bl??shed Whitney neighborh?od ?f southeast Las Vegas, this home offers classic Vegas charm with easy access to shopping, dining, schools, Sam's Town and Boulder Station casinos, Clark County Wetlands Park, and major commuter routes, including Boulder Highway, I-515/US-95, and the 215 Beltway.The spacious kitchen and dining area provide the perfect setting for everyday living and entertaining guests. The inviting living room is the centerpiece of the home, featuring a stunning floor-to-ceiling stone, wood-burning fireplace that creates a warm and welcoming atmosphere.Step outside to a covered patio overlooking a spacious, private backyard?ideal for relaxing, entertaining, or simply enjoying the outdoors. Inside, you'll find three comfortably sized bedrooms, offering flexibility for family, guests, or a home office.Additional features include a two-car carport and an exterior storage closet, providing plenty of space for parking and extra storage.Don't miss your opportunity to make this charming home your own. Apply online today!
Property Features
Property Type: Rental - Single Family
Cooling: Central Air, Electric
Fireplaces: 1
Heating: Central, Electric
Home Style: One Story
Lot Size: 0.14 Acres
Roof Type: Flat, Foam
Stories: 1.0
Year Built: 1961
Amenities
BathroomonMainLevel
Bedroom on Main Level
Skylights
Window Treatments
Feature Descriptions
Appliances: Dryer, Dishwasher, Disposal, Gas Range, Microwave, Refrigerator, Washer/Dryer, Washer/DryerAllInOne, Washer
Association Amenities: None
Days on Site: 13
Exterior: Wood Siding
Fencimg: Back Yard, Wood
Fireplace: Living Room, Wood Burning
Flooring: Tile
Laundry: Gas Dryer Hookup, Laundry Room
Parcel#: 161-21-411-057
Parking: Assigned, One Space
Parking Notes: Assigned, One Space
Pets Allowed: Yes
Utilities: Cable Available
Window: Blinds, Skylight(s)
Room Sizes
Living Room: 13 X 16
Kitchen: 12 X 14
Bedroom 3: 11 X 11
Bedroom 2: 11 X 11
Primary Bedroom: 13 X 14
Local Schools
High School: Chaparral
Middle School: Cortney Francis
Elementary School: Ullom, JM,Ullom, JM
Listed By / Shown By
Listed By
Agency Name: Orange Realty Group LLC
Agency Contact: 702-617-0000
Agent Name: Jason Mattson

Shown By
Agent Name: Juan Nevarez
Agent Phone: (702) 256-4900
Agency Title: Wardley Real Estate


Juan Nevarez
S.0205514 GRI ABR
Email Me

"GLVAR MLS deems information realiable but not guaranteed."
Listing data compilation and photo(s) © 2026 Greater Las Vegas Association of REALTORS® MLS , All Rights Reserved.
Privacy Policy / DMCA Notice / ADA Accessibility


This site is hosted, designed and copyright
© 1994 - 2026 by
Delta Media Group, Inc. -- Patent Pending --
5055 Blanton Drive | MLS# 2809226
This property located at 5055 Blanton Drive, Las Vegas, NV 89122 is currently listed for rent with an asking price of $1,995 / Monthly. Search Las Vegas real estate on juannevarez.wardleyre.com today.