
BEDS4
BATHS4 full 1 partial
SQUARE FEET3,954
MLS#2803497
STATUSActive
PROPERTY TYPEResidential - Single Family
SUBDIVISIONSummerlin Village 17A Parcel E
Property Description
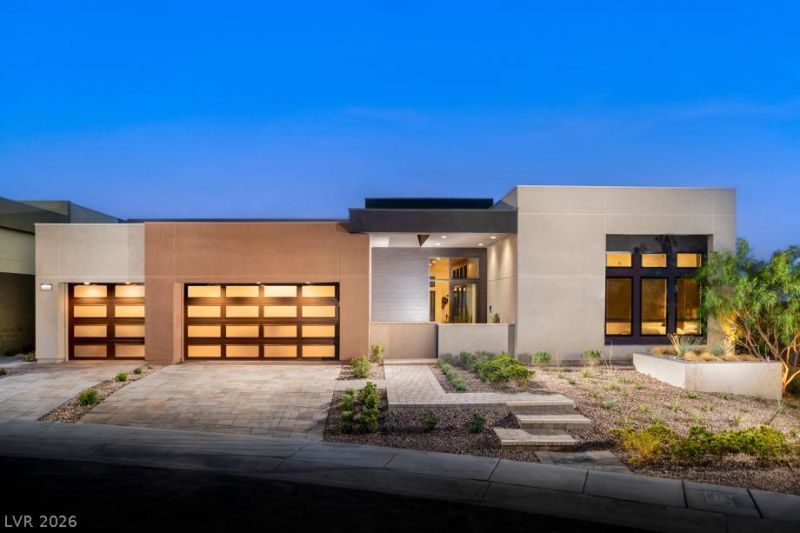
Exper??en??e the ????nn???l? ?f modern desert living in th? Sk?? Edge Model Home at Toll Brothers at Ascension ? Highrock Collection. This exceptional 3,940-square-foot residence is offered fully furnished and professionally design-decorated, presenting a rare opportunity to own a turnkey luxury home where sophisticated design meets effortless Las Vegas living. From the moment you enter, an expansive open-concept layout creates an inviting sense of scale and flow, seamlessly connecting the gourmet kitchen, impressive great room, and dining spaces. Designed with both entertaining and everyday living in mind, the residence offers a refined yet comfortable environment with thoughtfully curated furnishings and elevated finishes throughout. A private multi-generational suite adds exceptional versatility, providing a comfortable and secluded space for extended family, overnight guests, or a private retreat. The thoughtfully designed floor plan offers flexibility without sacrificing the seamless flow of the main living spaces. Step outside to a resort-inspired backyard designed to embrace the indoor-outdoor lifestyle. A private pool creates the perfect setting for relaxing, entertaining, and enjoying the Las Vegas climate year-round, while the outdoor living environment extends the home's entertaining possibilities beyond its interior walls. Fully furnished and professionally decorated, the Sky Edge Model Home offers a truly turnkey opportunity for the discerning buyer, seeking style, flexibility, and resort-style living. With its exceptional scale, sophisticated design, multi-generational living options, and private pool, this distinctive Highrock Collection residence delivers a compelling expression of contemporary desert luxury.
Property Features
Property Type: Residential - Single Family
Cooling: Central Air, Electric, ENERGY STAR Qualified Equipme
Fireplaces: 1
Garage: 3 car attached
Heating: Gas, High Efficiency, Multiple Heating Units, Zoned
Home Style: One Story
Lot Size: 0.24 Acres
Roof Type: Flat, Other
Stories: 1.0
Taxes: $13,510
Year Built: 2024
Amenities
Primary Downstairs
Paneling/Wainscoting
Window Treatments
Programmable Thermostat
Barbecue
Courtyard
Porch
Patio
Private Yard
Fire Pit
Sprinkler/Irrigation
Feature Descriptions
Appliances: Built-In Electric Oven, Double Oven, Dryer, Disposal, Gas Range, Gas Water Heater, Microwave, Refrigerator, Tankless Water Heater, Washer
Association Amenities: Basketball Court, Clubhouse, Fitness Center, Gated, Pickleball, Pool, Guard, Spa/Hot Tub, Security
Community Features: Pool
Days on Site: 17
Exterior: Drywall
Fencimg: Block, Back Yard, Wrought Iron
Fireplace: Family Room, Gas
Flooring: Carpet, Luxury Vinyl Plank, Porcelain Tile, Tile
HOA Fee: 76/ Monthly
Hot Tub: Yes
Laundry: Gas Dryer Hookup, Main Level
Lot: Drip Irrigation/Bubblers, Desert Landscaping, Landscaped, Synthetic Grass, Sprinklers Timer, Trees, < 1/4 Acre
Other Equipment: Water Softener Loop
Parcel#: 164-24-417-043
Parking: Attached, Exterior Access Door, Epoxy Flooring, Finished Garage, Garage, Garage Door Opener, Inside Entrance, Open, Private
Parking Notes: Attached, Exterior Access Door, Epoxy Flooring, Finis
Patio/Porch: Covered, Patio, Porch
Pool: Gas Heat, In Ground, Private, Waterfall, Community
Sewer: Public Sewer
Swimming Pool: Yes
Utilities: Underground Utilities
Water: Public
Window: Double Pane Windows, Drapes, Low-Emissivity Windows, Tinted Windows
Room Sizes
Great Room: 20 X 20
Dining Room: 20 X 11
Bedroom 4: 12 X 12
Bedroom 3: 12 X 12
Bedroom 2: 14 X 13
Primary Bedroom: 24 X 15
Kitchen: 20 X 20
Local Schools
High School: Durango
Middle School: Fertitta Frank & Victoria
Elementary School: Abston, Sandra B,Abston, Sandra B
Listed By / Shown By
Listed By
Agency Name: TB Realty Las Vegas LLC
Agency Contact: 702-243-9800
Agent Name: Craig Simmons

Shown By
Agent Name: Juan Nevarez
Agent Phone: (702) 256-4900
Agency Title: Wardley Real Estate

Estimate Your Payment
Estimated Payment
$ 16,542.04 per month $14,322.46 Principal & Interest $1,125.83 Property Tax $1,093.75 Homeowner's InsuranceChange Payment Information

Juan Nevarez
S.0205514 GRI ABR
Email Me

"GLVAR MLS deems information realiable but not guaranteed."
Listing data compilation and photo(s) © 2026 Greater Las Vegas Association of REALTORS® MLS , All Rights Reserved.
Privacy Policy / DMCA Notice / ADA Accessibility


This site is hosted, designed and copyright
© 1994 - 2026 by
Delta Media Group, Inc. -- Patent Pending --
4842 Verde Bloom Street | MLS# 2803497
This single family home located at 4842 Verde Bloom Street, Las Vegas, NV 89135 is currently listed for sale with an asking price of $3,750,000. This property was built in 2024 and has 4 bedrooms and 4 full and 1 partial baths with 3954 sq. ft. Verde Bloom Street is located in the Summerlin Village 17A Parcel E subdivision. Search Summerlin Village 17A Parcel E real estate on juannevarez.wardleyre.com today.