
BEDS3
BATHS2 full
SQUARE FEET1,666
MLS#2794956
STATUSActive
PROPERTY TYPEResidential - Single Family
SUBDIVISIONMt Falls Ph#1
Property Description
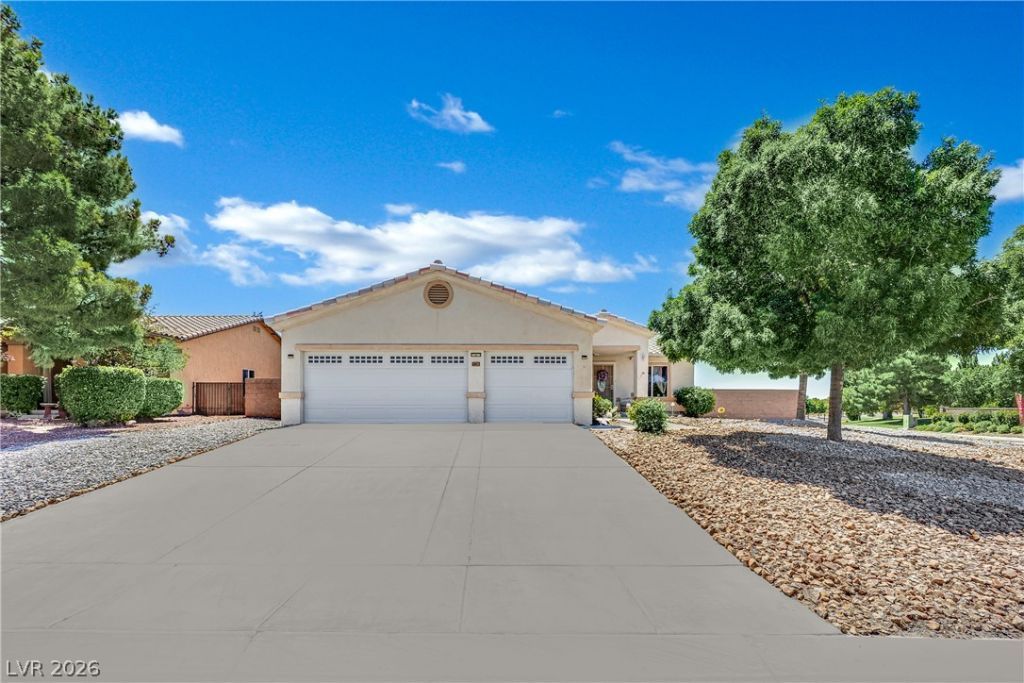
Welcome to relaxed desert living in the desirable Mountain Falls area of Pahrump. This inviting 3-bedroom, 2-bath home offers a comfortable open layout, soaring vaulted ceilings, and a bright, functional design that makes everyday living feel easy. The kitchen features granite countertops, custom cabinetry, and a cozy breakfast nook, creating the perfect space for morning coffee, casual meals, or gathering with guests.Set on an oversized quarter-acre lot, the property offers excellent outdoor potential with mature landscaping, automatic irrigation, and a low-maintenance backyard ready for relaxing, entertaining, pets, or a future personal retreat. The oversized 3-car garage adds valuable space for vehicles, storage, tools, hobbies, or desert toys.Located near Mountain Falls Golf Club, this home places you close to golf, clubhouse amenities, dining, practice facilities, pools, fitness options, and community gathering areas. You’ll also enjoy convenient access to Pahrump’s local shopping, restaurants, wineries, casinos, outdoor recreation, and routes toward Las Vegas and Death Valley.Whether you’re looking for a full-time residence, a peaceful getaway, or a home with room to breathe, this property delivers comfort, convenience, and the easy Southern Nevada lifestyle buyers love.
Property Features
Property Type: Residential - Single Family
Cooling: Central Air, Electric
Garage: 3
Heating: Central, Electric
Home Style: One Story
Lot Size: 0.25 Acres
Roof Type: Tile
Stories: 1.0
Taxes: $1,665
Year Built: 2003
Amenities
Bathroom on Main Level
Bedroom on Main Level
Ceiling Fan(s)
Full Bath on Main Level
Primary Downstairs
Window Treatments
Patio
Irrigation Sprinklers
Feature Descriptions
Appliances: Dishwasher, Electric Range, Disposal, Microwave
Association Amenities: Clubhouse, Fitness Center, Golf Course, Pool, Spa/Hot Tub
Community Features: Pool
Days on Site: 142
Fencimg: Block, Back Yard, Wrought Iron
Flooring: Carpet, Laminate, Linoleum, Tile, Vinyl
HOA Fee: 115/ Monthly
Hot Tub: Yes
Laundry: Electric Dryer Hookup, Laundry Room
Lot: 1/4 to 1 Acre Lot, Drip Irrigation/Bubblers, Desert Landscaping, Landscaped
Parcel#: 46-242-01
Parking: Attached, Garage, Private
Parking Notes: Attached, Garage, Private
Patio/Porch: Covered, Patio
Pool: Community
Sewer: Public Sewer
Swimming Pool: Yes
Utilities: Electricity Available
Water: Public
Window: Blinds, Double Pane Windows
Room Sizes
Living Room: 15 X 23
Bedroom 3: 10 X 13
Bedroom 2: 13 X 14
Primary Bedroom: 15 X 15
Local Schools
High School: Pahrump Valley
Middle School: Rosemary Clarke
Elementary School: Hafen,Hafen
Listed By / Shown By
Listed By
Agency Name: Huntington & Ellis, A Real Est
Agency Contact: (702) 686-9433
Agent Name: Mario Vitale

Shown By
Agent Name: Juan Nevarez
Agent Phone: (702) 256-4900
Agency Title: Wardley Real Estate

Estimate Your Payment
Estimated Payment
$ 1,446.04 per month $1,214.54 Principal & Interest $138.75 Property Tax $92.75 Homeowner's InsuranceChange Payment Information


"GLVAR MLS deems information realiable but not guaranteed."
Listing data compilation and photo(s) © 2026 Greater Las Vegas Association of REALTORS® MLS , All Rights Reserved.
Privacy Policy / DMCA Notice / ADA Accessibility


This site is hosted, designed and copyright
© 1994 - 2026 by
Delta Media Group, Inc. -- Patent Pending --
4447 Jacksboro Drive | MLS# 2794956
This single family home located at 4447 Jacksboro Drive, Pahrump, NV 89061 is currently listed for sale with an asking price of $318,000. This property was built in 2003 and has 3 bedrooms and 2 full baths with 1666 sq. ft. Jacksboro Drive is located in the Mt Falls Ph#1 subdivision. Search Mt Falls Ph#1 real estate on juannevarez.wardleyre.com today.