
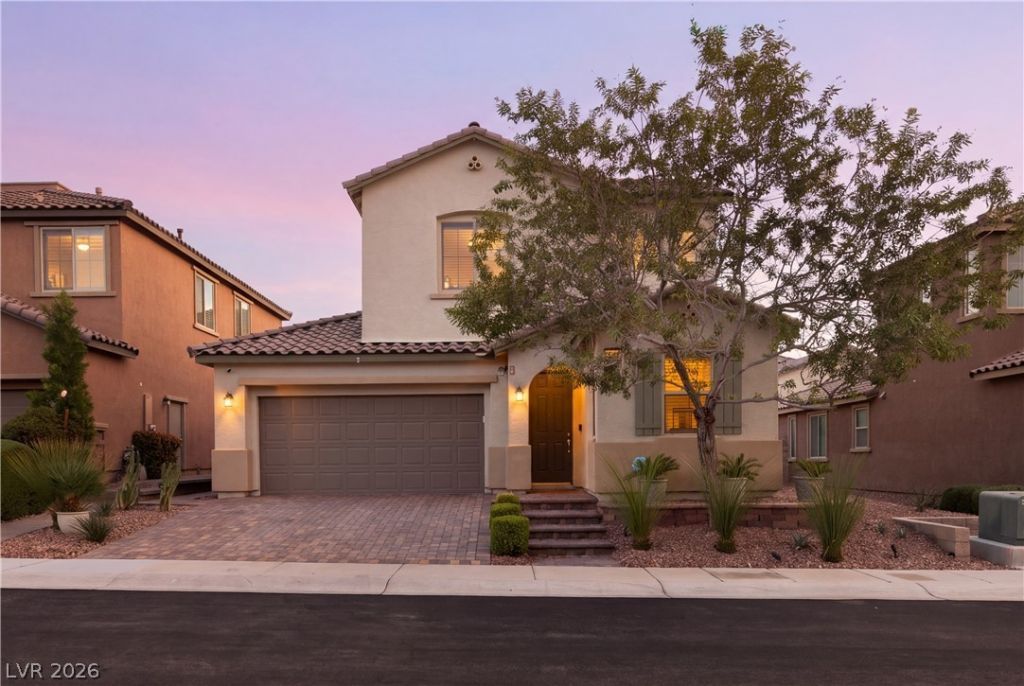
BEDS3
BATHS3 full 1 partial
SQUARE FEET2,018
MLS#2829872
STATUSActive
PROPERTY TYPEResidential - Single Family
SUBDIVISIONPebble Creek At Neal Turf Center
Property Description
Tucked away behind the picturesque community lake in sought-after Southern Highlands, this elegantly appointed residence offers the ease of single-story living with three bedrooms downstairs, including the primary suite, and a spacious upstairs loft opening to a private rooftop deck with mountain views and stunning sunsets.Open-concept living spaces feature tile flooring and custom window coverings throughout. A spacious kitchen showcases quartz countertops, rich espresso cabinetry, stainless steel appliances, and a generous island ideal for gathering. Expansive sliding glass doors create a seamless indoor-outdoor connection, opening to a backyard featuring an oversized covered patio with ceiling fans, stone pavers, a decorative water feature, and low-maintenance landscaping. The primary suite also offers direct backyard access.Upstairs, a versatile loft leads to a private rooftop deck complete with a fire pit, providing an additional space for relaxing or entertaining.Enjoy the Southern Highlands lifestyle with its scenic community lake, neighborhood farmers market, community events, and convenient proximity to shopping, dining, private schools, and freeway access.
Property Features
Property Type: Residential - Single Family
Cooling: Central Air, Electric
Fireplaces: 1
Garage: 2
Heating: Central, Gas
Home Style: Two Story
Lot Size: 0.10 Acres
Roof Type: Tile
Stories: 2.0
Taxes: $3,927
Year Built: 2018
Amenities
Bathroom on Main Level
Bedroom on Main Level
Ceiling Fan(s)
Primary Downstairs
Window Treatments
Private Yard
Feature Descriptions
Appliances: Dryer, Dishwasher, Gas Cooktop, Disposal, Refrigerator, Washer
Association Amenities: None
Days on Site: 2
Fencimg: Block, Back Yard
Fireplace: Gas, Living Room
Flooring: Carpet, Tile
HOA Fee: 75/ Monthly
Laundry: Gas Dryer Hookup, Laundry Room
Lot: Desert Landscaping, Landscaped, < 1/4 Acre
Parcel#: 191-06-523-019
Parking: Attached, Garage, Private
Parking Notes: Attached, Garage, Private
Sewer: Public Sewer
Utilities: Cable Available
Water: Public
Window: Blinds, Drapes
Room Sizes
Great Room: 16 X 14
Dining Room: 14 X 19
Loft: 20 X 16
Bedroom 3: 11 X 10
Bedroom 2: 12 X 13
Primary Bedroom: 15 X 14
Local Schools
High School: Desert Oasis
Middle School: Tarkanian
Elementary School: Stuckey, Evelyn,Stuckey, Evelyn
Listed By / Shown By
Listed By
Agency Name: Engel & Volkers Las Vegas
Agency Contact: 702-899-5015
Agent Name: Mariah R. Templeton

Shown By
Agent Name: Juan Nevarez
Agent Phone: (702) 256-4900
Agency Title: Wardley Real Estate

Estimate Your Payment
Estimated Payment
$ 2,629.40 per month $2,138.82 Principal & Interest $327.25 Property Tax $163.33 Homeowner's InsuranceChange Payment Information


"GLVAR MLS deems information realiable but not guaranteed."
Listing data compilation and photo(s) © 2026 Greater Las Vegas Association of REALTORS® MLS , All Rights Reserved.
Privacy Policy / DMCA Notice / ADA Accessibility


This site is hosted, designed and copyright
© 1994 - 2026 by
Delta Media Group, Inc. -- Patent Pending --
3847 Fairway Ridge Avenue | MLS# 2829872
This single family home located at 3847 Fairway Ridge Avenue, Las Vegas, NV 89141 is currently listed for sale with an asking price of $560,000. This property was built in 2018 and has 3 bedrooms and 3 full and 1 partial baths with 2018 sq. ft. Fairway Ridge Avenue is located in the Pebble Creek At Neal Turf Center subdivision. Search Pebble Creek At Neal Turf Center real estate on juannevarez.wardleyre.com today.