
BEDS5
BATHS3 full
SQUARE FEET2,879
MLS#2810064
STATUSActive
PROPERTY TYPEResidential - Single Family
SUBDIVISIONHighland Hills
Property Description
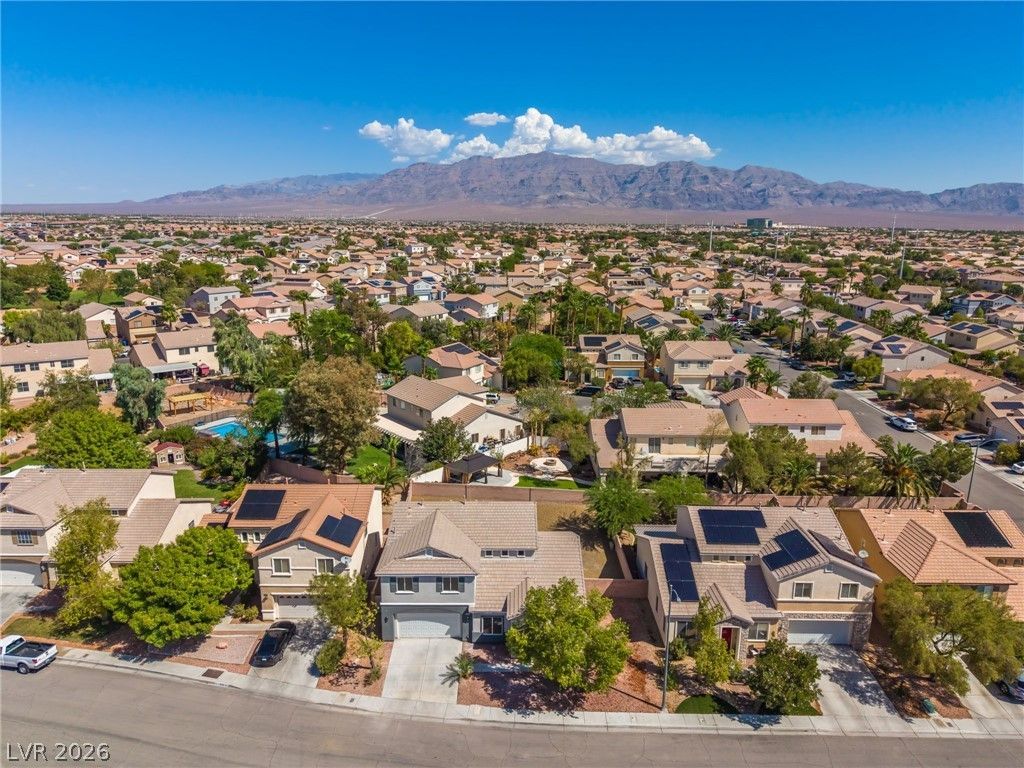
This st??li??h two st?r?? h?m? ?ff?rs a stunning gray and whit? e??terior with a tile roof and desert landscaping for great curb appeal. Inside, wood look plank flooring flows through the open concept living and dining area, highlighted by a modern gray accent wall with geometric trim, while plush carpet lines the stairs and bedrooms upstairs. The kitchen features two tone cabinetry, quartz countertops, tile backsplash, a designer range, and an island opening to the dining space with French doors to the backyard. Bedrooms offer ceiling fans and generous walk in closets. Bathrooms impress with dual sink vanities, quartz counters, and glass enclosed showers finished in marble look and stone tile. A gravel backyard with turf accent and block wall fencing completes this updated home.
Upcoming Open Houses
Open House Friday August 28th, 3:00pm - 5:00pm
Open House Saturday August 29th, 3:00pm - 5:00pm
Property Features
Property Type: Residential - Single Family
Cooling: Central Air, Electric
Garage: 2 car attached
Heating: Central, Gas
Home Style: Two Story
Lot Size: 0.17 Acres
Roof Type: Tile
Stories: 2.0
Taxes: $2,874
Year Built: 2001
Amenities
BathroomonMainLevel
Bedroom on Main Level
Ceiling Fan(s)
Private Yard
Sprinkler/Irrigation
Feature Descriptions
Appliances: Disposal, Gas Range, Microwave
Association Amenities: Playground, Park
Days on Site: 1
Fencimg: Block, Back Yard
Flooring: Carpet, Hardwood, Laminate
HOA Fee: 75/ Monthly
Laundry: Electric Dryer Hookup, Gas Dryer Hookup, Laundry Closet
Lot: Drip Irrigation/Bubblers, Desert Landscaping, Landscaped, < 1/4 Acre
Parcel#: 124-30-612-039
Parking: Attached, Garage, Garage Door Opener, Inside Entrance, Private
Parking Notes: Attached, Garage, Garage Door Opener, Inside Entrance
Sewer: Public Sewer
Utilities: Underground Utilities
Water: Public
Room Sizes
Living Room: 14 X 11
Family Room: 18 X 18
Bedroom 5: 11 X 13
Bedroom 4: 11 X 12
Bedroom 3: 11 X 12
Bedroom 2: 11 X 13
Primary Bedroom: 15 X 17
Local Schools
High School: Shadow Ridge
Middle School: Lied
Elementary School: Goynes, Theron H & Naomi D,Goynes, Thero
Listed By / Shown By
Listed By
Agency Name: Realty of America LLC
Agent Name: Juan Lopez

Shown By
Agent Name: Juan Nevarez
Agent Phone: (702) 256-4900
Agency Title: Wardley Real Estate

Estimate Your Payment
Estimated Payment
$ 2,500.54 per month $2,100.63 Principal & Interest $239.50 Property Tax $160.42 Homeowner's InsuranceChange Payment Information

Juan Nevarez
S.0205514 GRI ABR
Email Me

"GLVAR MLS deems information realiable but not guaranteed."
Listing data compilation and photo(s) © 2026 Greater Las Vegas Association of REALTORS® MLS , All Rights Reserved.
Privacy Policy / DMCA Notice / ADA Accessibility


This site is hosted, designed and copyright
© 1994 - 2026 by
Delta Media Group, Inc. -- Patent Pending --
3812 Champagne Wood Drive | MLS# 2810064
This single family home located at 3812 Champagne Wood Drive, North Las Vegas, NV 89031 is currently listed for sale with an asking price of $550,000. This property was built in 2001 and has 5 bedrooms and 3 full baths with 2879 sq. ft. Champagne Wood Drive is located in the Highland Hills subdivision. Search Highland Hills real estate on juannevarez.wardleyre.com today.