
BEDS3
BATHS1 full
SQUARE FEET3,731
MLS#2195397
STATUSActive
PROPERTY TYPEResidential - Single Family
SUBDIVISIONSUMMERHILL VILLAGE #3
SCHOOLCanyons
Property Description
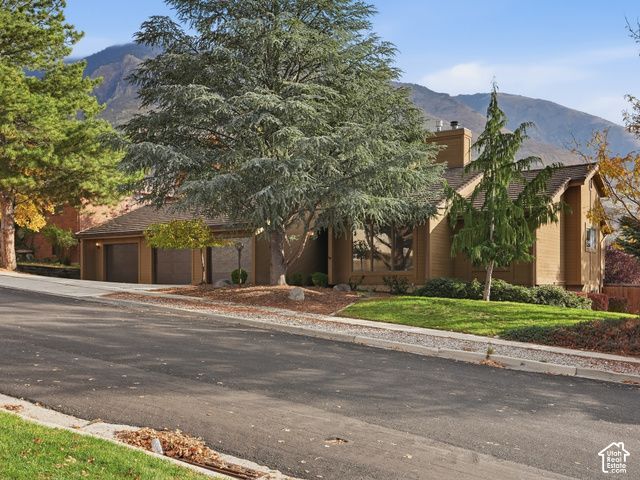
Beautifully situated against a magnificent mountain backdrop, this distinctive 1984 contemporary home is a wonderful expression of architectural character and thoughtful design. Custom-built and cherished by its original owner, the home was designed to complement its natural surroundings, with striking rooflines, clerestory windows, and an understated elegance that sets it apart from the ordinary. Step inside to soaring ceilings, wood beams, and thoughtfully designed living spaces which create a wonderful balance of architectural interest and warmth. Formal living and dining rooms offer gracious spaces for entertaining, while the updated kitchen, casual dining area, and adjoining family room provide comfort for everyday living. Granite countertops, a brand-new refrigerator, newer dishwasher, and a handsome stone-surround gas fireplace add to the appeal. Upstairs, the spacious primary suite offers a private retreat with an updated en-suite bath, and an exceptionally large walk-in closet. The walkout basement features a large family room with a cozy pellet stove, plus an additional bedroom and bathroom already framed and wired for future completion. The location is equally impressive! Situated along the desirable east bench, this home enjoys a beautiful setting near the Wasatch foothills, with hiking, biking, and running trails just half a mile away. Hidden Valley Country Club and golf course are only a few streets away, while nearby ski resorts offer year-round opportunities for mountain adventures. An elementary school just one street over adds another layer of everyday convenience. Whether you're drawn to outdoor recreation, the beauty of the foothills, or the convenience of this established neighborhood, this location offers something truly special! Additional highlights include two RV parking areas, a newer driveway, lifetime metal roof, newer carpeting, hot tub wiring, and the third garage bay was converted into a heated and cooled woodworking shop (which could be converted back to a garage bay).
Property Features
Property Type: Residential - Single Family
Basement: Yes
Basement: Daylight, Entrance, Full
Cooling: Central Air
Fenced: Yes
Fireplaces: 2
Garage: 3 car attached
Heating: Forced Air, Gas: Central
Lot Size: 0.28 Acres
Roof Type: Metal
Stories: 3.0
Taxes: $4,388
Year Built: 1984
Amenities
Bath: Primary
Closet: Walk-In
Disposal
Gas Log
Great Room
Kitchen: Updated
Vaulted Ceilings
Granite Countertops
Attic Fan
Balcony
Basement Entrance
Deck; Covered
Double Pane Windows
Entry (Foyer)
Lighting
Patio: Covered
Sliding Glass Doors
Walkout
Patio: Open
Feature Descriptions
Appliances: Ceiling Fan, Dryer, Microwave, Range Hood, Refrigerator, Washer
Days on Site: 1
Exterior: Cedar
Flooring: Carpet, Hardwood, Tile
Lot: Corner Lot, Curb & Gutter, Fenced: Full, Secluded, Sidewalks, Sprinkler: Auto-Full, View: Mountain
Lot Dimensions: 0.0x0.0x0.0
Other Equipment: Window Coverings, Workbench
Parcel#: 28-22-377-001
Parking: Rv Parking, Attached, Extra Height, Opener, Extra Length, Workshop, Workbench
Parking Notes: Rv Parking, Attached, Extra Height, Opener, Extra Leng
Patio/Porch: Covered, Patio: Open
Special View Info: Mountain(s)
Topography: Corner Lot, Curb & Gutter, Fenced: Full, Secluded Yard, Sidewalks, Sprinkler: Auto-Full, View: Mountain
Local Schools
High School: Alta
Middle School: Indian Hills
Elementary School: Lone Peak
School District: Canyons
Listed By / Shown By
Listed By
Agency Name: Jefferson Street Properties, LLC
Shown By
Agent Name: Juan Nevarez
Agent Phone: (702) 256-4900
Agency Title: Wardley Real Estate

Estimate Your Payment
Estimated Payment
$ 3,962.78 per month $3,341.91 Principal & Interest $365.67 Property Tax $255.21 Homeowner's InsuranceChange Payment Information


Privacy Policy / DMCA Notice / ADA Accessibility


This site is hosted, designed and copyright
© 1994 - 2026 by
Delta Media Group, Inc. -- Patent Pending --
2232 E 11620 S | MLS# 2195397
This single family home located at 2232 E 11620 S, Sandy, UT 84092 is currently listed for sale with an asking price of $875,000. This property was built in 1984 and has 3 bedrooms and 1 full baths with 3731 sq. ft. E 11620 S is located in the SUMMERHILL VILLAGE #3 subdivision within the Canyons school district. Search SUMMERHILL VILLAGE #3 real estate on juannevarez.wardleyre.com today.