
BEDS3
BATHS2 full 1 partial
SQUARE FEET2,472
MLS#2811301
STATUSActive
PROPERTY TYPEResidential - Single Family
SUBDIVISIONTuscany Parcel 5
Property Description
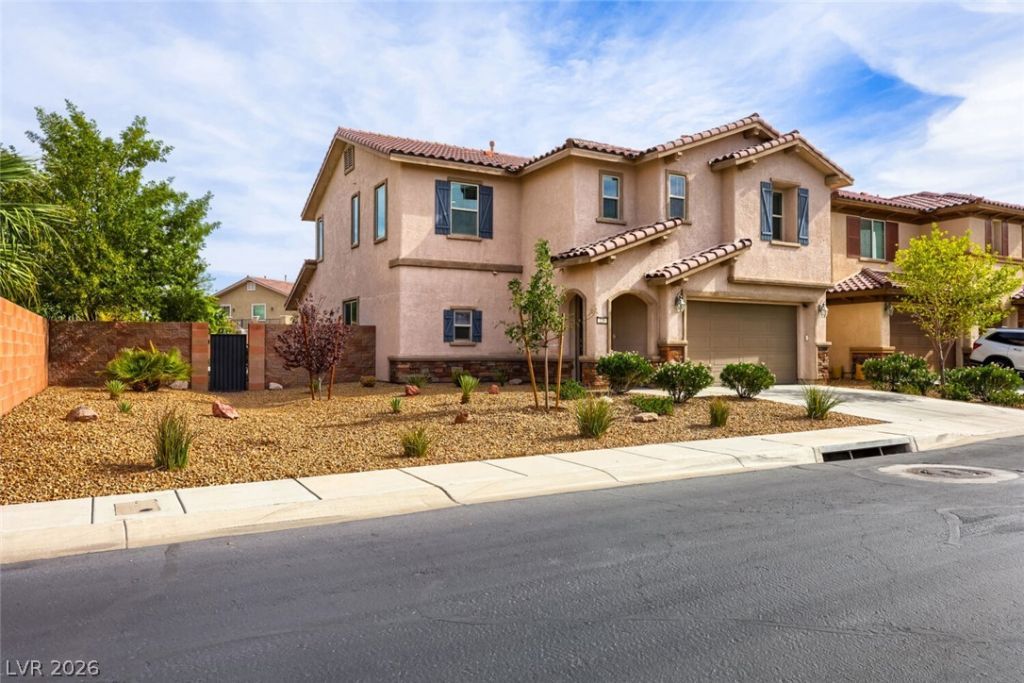
The one Ñ?ou'vе been wаÑ?tÑ?ng fοr! Î?f thе nearly 2,000 homes in TuÑ?cаny, only 20 feature this floor plan. The heart of the home is a dream kitchen with double ovens, abundant cabinet and counter space, an oversized island, granite counters, butler's pantry, and an incredible 14-foot pantry. All stainless steel appliances stay! The open floor plan offers tons of storage and plenty of space for everyday living and entertaining.The home sits on a premium oversized lot with an extended covered patio, gazebo, planters, sitting area, and putting green?creating a backyard you'll actually want to spend time in.Upstairs you'll find two spacious secondary bedrooms, a large loft, and a lovely primary suite with separate tub and large walk in shower, dual sinks, and plenty of space. Additional perks are a tankless water heater, upstairs laundry room with counter space and cabinets, washer and dryer. A rare floor plan, fantastic lot, and a home that has been beautifully cared for!
Property Features
Property Type: Residential - Single Family
Cooling: Central Air, Electric
Garage: 2 car attached
Heating: Central, Gas
Home Style: Two Story
Lot Size: 0.16 Acres
Roof Type: Pitched, Tile
Stories: 2.0
Taxes: $3,679
Year Built: 2017
Amenities
Ceiling Fan(s)
Window Treatments
Patio
Private Yard
Feature Descriptions
Appliances: Built-In Electric Oven, Double Oven, Dryer, Dishwasher, Disposal, Microwave, Refrigerator, Tankless Water Heater, Washer
Association Amenities: Basketball Court, Clubhouse, Fitness Center, Golf Course, Gated, Pool, Racquetball, Guard, Spa/Hot Tub
Community Features: Pool
Days on Site: 2
Fencimg: Block, Back Yard
Flooring: Carpet, Ceramic Tile
HOA Fee: 220/ Monthly
Hot Tub: Yes
Laundry: Gas Dryer Hookup, Laundry Room, Upper Level
Lot: Desert Landscaping, Landscaped, < 1/4 Acre
Parcel#: 160-32-215-067
Parking: Attached, Garage, Inside Entrance, Private
Parking Notes: Attached, Garage, Inside Entrance, Private
Patio/Porch: Covered, Patio
Pool: Community
Sewer: Public Sewer
Swimming Pool: Yes
Utilities: Underground Utilities
Water: Public
Window: Blinds, Double Pane Windows
Room Sizes
Family Room: 21 X 15
Loft: 20 X 15
Dining Room: 20 X 15
Bedroom 3: 12 X 12
Bedroom 2: 12 X 13
Primary Bedroom: 16 X 14
Local Schools
High School: Basic Academy
Middle School: Brown B. Mahlon
Elementary School: Josh, Stevens,Josh, Stevens
Listed By / Shown By
Listed By
Agency Name: Keller Williams MarketPlace
Agency Contact: (702) 622-6731
Agent Name: Nicole M. Riggs

Shown By
Agent Name: Juan Nevarez
Agent Phone: (702) 256-4900
Agency Title: Wardley Real Estate

Estimate Your Payment
Estimated Payment
$ 2,567.63 per month $2,100.63 Principal & Interest $306.58 Property Tax $160.42 Homeowner's InsuranceChange Payment Information

Juan Nevarez
S.0205514 GRI ABR
Email Me

"GLVAR MLS deems information realiable but not guaranteed."
Listing data compilation and photo(s) © 2026 Greater Las Vegas Association of REALTORS® MLS , All Rights Reserved.
Privacy Policy / DMCA Notice / ADA Accessibility


This site is hosted, designed and copyright
© 1994 - 2026 by
Delta Media Group, Inc. -- Patent Pending --
220 Via Morelli | MLS# 2811301
This single family home located at 220 Via Morelli , Henderson, NV 89011 is currently listed for sale with an asking price of $550,000. This property was built in 2017 and has 3 bedrooms and 2 full and 1 partial baths with 2472 sq. ft. Via Morelli is located in the Tuscany Parcel 5 subdivision. Search Tuscany Parcel 5 real estate on juannevarez.wardleyre.com today.