
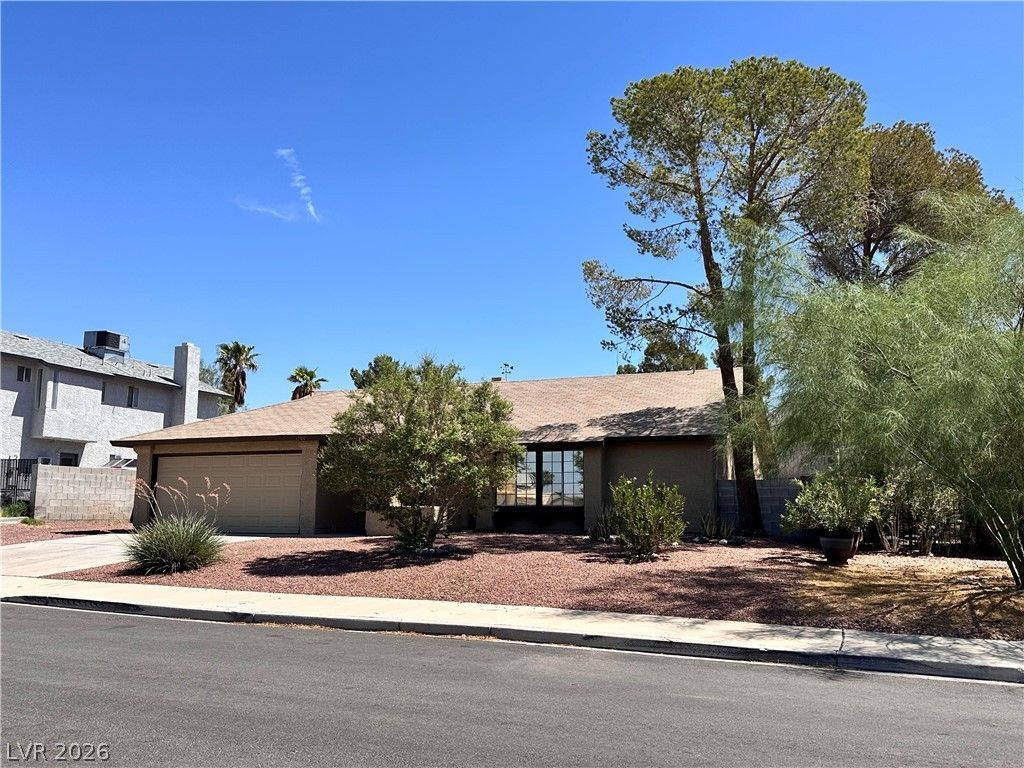
BEDS3
BATHS2 full
SQUARE FEET1,600
MLS#2811332
STATUSActive
PROPERTY TYPERental - Single Family
SUBDIVISIONKingsridge 6
Property Description
Guaranteed ??mma??ulate!!! ???v????n?ready ranch-styl? s??ngle-story home featuring 3 generously sized bedrooms, 2 baths, and a 2-car garage with opener. A beautiful two-sided gas fireplace can be enjoyed from both the living room and family room.Freshly updated with new flooring, new interior paint, new kitchen cabinetry, and new blinds throughout. The kitchen includes stainless steel appliances: refrigerator, range, dishwasher, and microwave. Washer and dryer are also included.Situated on a large, easy-care desert-landscaped lot with a long covered patio and separate storage building. The garage offers plenty of built-in storage for added convenience.Conveniently located near Nellis AFB, shopping, transportation, and other amenities. Clean, well maintained, and truly move-in ready!MOVE IN CONDITION!
Property Features
Property Type: Rental - Single Family
Cooling: Central Air, Electric
Fireplaces: 2
Garage: 2
Heating: Central, Gas
Home Style: One Story
Lot Size: 0.19 Acres
Roof Type: Asphalt
Stories: 1.0
Year Built: 1983
Amenities
Window Treatments
Feature Descriptions
Appliances: Dryer, Dishwasher, Electric Oven, Electric Range, Disposal, Microwave, Refrigerator, Washer/Dryer, Washer/DryerAllInOne, Washer
Association Amenities: None
Days on Site: 2
Exterior: Frame, Stucco
Fencimg: Block, Back Yard
Fireplace: Family Room, Gas, Living Room, Multi-Sided
Flooring: Luxury Vinyl Plank
Laundry: Electric Dryer Hookup, In Garage
Parcel#: 140-22-811-027
Parking: Garage, Private, RV Potential, RV Access/Parking
Parking Notes: Garage, Private, RV Potential, RV Access/Parking
Pets Allowed: Call, No
Utilities: Cable Available
Window: Blinds, Window Treatments
Room Sizes
Bedroom 3: 11 X 12
Bedroom 2: 11 X 12
Primary Bedroom: 12 X 14
Family Room: 12 X 14
Kitchen: 9 X 9
Dining Room: 10 X 10
Living Room: 14 X 16
Local Schools
High School: Eldorado
Middle School: O Callaghan M
Elementary School: Mountain View,Mountain View
Listed By / Shown By
Listed By
Agency Name: Real Estate Consultants of Nv
Agency Contact: 702-596-2040
Agent Name: Frank J. Gargano

Shown By
Agent Name: Juan Nevarez
Agent Phone: (702) 256-4900
Agency Title: Wardley Real Estate


Juan Nevarez
S.0205514 GRI ABR
Email Me

"GLVAR MLS deems information realiable but not guaranteed."
Listing data compilation and photo(s) © 2026 Greater Las Vegas Association of REALTORS® MLS , All Rights Reserved.
Privacy Policy / DMCA Notice / ADA Accessibility


This site is hosted, designed and copyright
© 1994 - 2026 by
Delta Media Group, Inc. -- Patent Pending --
1700 Rolling Hills Drive | MLS# 2811332
This property located at 1700 Rolling Hills Drive, Las Vegas, NV 89156 is currently listed for rent with an asking price of $1,995 / Monthly. Search Las Vegas real estate on juannevarez.wardleyre.com today.