
BEDS3
BATHS2 full
SQUARE FEET2,000
MLS#2829966
STATUSActive
PROPERTY TYPEResidential - Single Family
SUBDIVISIONFoothills Cntry Club
Property Description
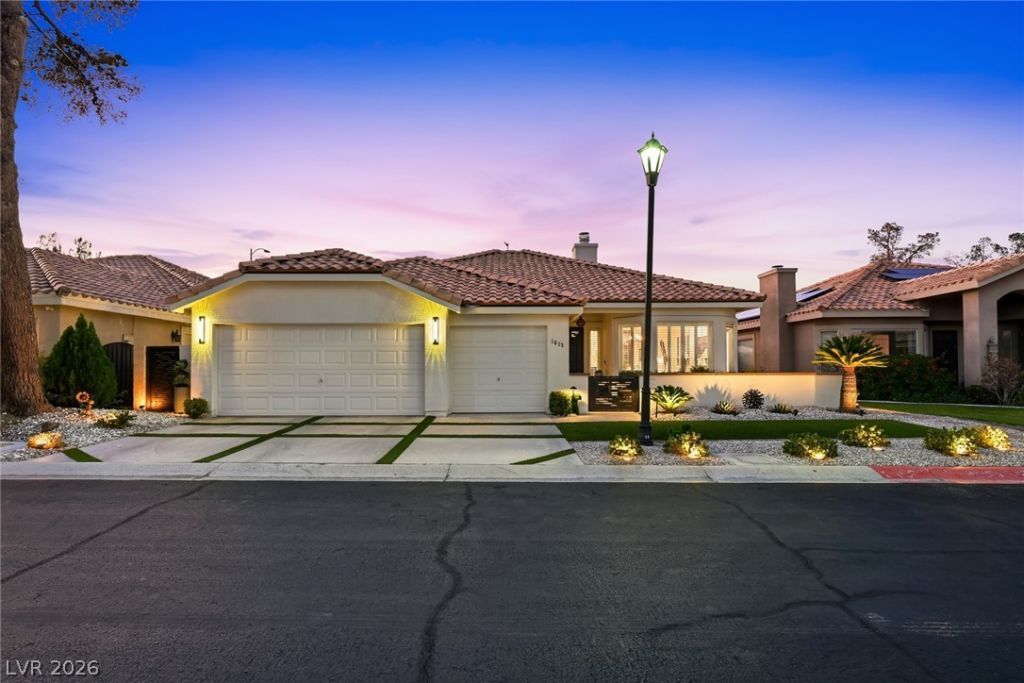
Welcome to thoughtfully designed single-story living in guard-gated Canyon Gate Country Club. Nearly $300,000 in upgrades enhance this 3-bedroom, 2-bathroom home with a 3-car garage, where thoughtful design and custom finishes reflect the care of an owner-occupied residence. Luxury flooring, Sunburst shutters, custom window treatments, and recessed and decorative lighting create a cohesive feel throughout.The redesigned kitchen showcases quartzite countertops, updated cabinetry, KitchenAid appliances, and cove lighting. Both bathrooms feature honed marble, custom cabinetry, and glass-enclosed showers, while a custom stone gas fireplace brings warmth and character to the family room.Custom Artistic iron door, Window coverings, entry and side gates introduce a beautifully redesigned courtyard with Arizona Tile pavers, turf, and landscape lighting. The backyard continues the polished design with turf, stone accents, Italian cypress trees, and updated irrigation and lighting, creating an inviting setting for relaxing or entertaining.Extensive improvements include a 2025 roof with double underlayment and a transferable 10-year warranty, fresh interior and exterior paint, an updated water heater and water softener, and a replacement HVAC system. Custom garage cabinetry and overhead storage add everyday convenience. The District’s private pool and Canyon Gate’s gorgeous golf course setting complete the appeal of this thoughtfully renovated home.
Property Features
Property Type: Residential - Single Family
Cooling: Central Air, Electric
Fireplaces: 1
Garage: 3
Heating: Central, Gas
Home Style: One Story
Lot Size: 0.14 Acres
Roof Type: Pitched, Tile
Stories: 1.0
Taxes: $3,872
Year Built: 1993
Amenities
Bedroom on Main Level
Ceiling Fan(s)
Primary Downstairs
Window Treatments
Courtyard
Patio
Private Yard
Feature Descriptions
Appliances: Built-In Electric Oven, Double Oven, Gas Cooktop, Microwave
Association Amenities: Clubhouse, Gated, Pool, Guard, Spa/Hot Tub, Security
Community Features: Pool
Fencimg: Block, Back Yard
Fireplace: Family Room, Living Room, Multi-Sided
Flooring: Laminate
HOA Fee: 450/ Monthly
Hot Tub: Yes
Laundry: Cabinets, Electric Dryer Hookup, Gas Dryer Hookup, Main Level, Laundry Room, Sink
Lot: Desert Landscaping, Landscaped, Trees, < 1/4 Acre
Parcel#: 163-05-220-007
Parking: Attached, Garage, Garage Door Opener, Inside Entrance, Private, Shelves
Parking Notes: Attached, Garage, Garage Door Opener, Inside Entrance
Patio/Porch: Patio
Pool: Community
Sewer: Public Sewer
Swimming Pool: Yes
Utilities: Underground Utilities
Water: Public
Window: Double Pane Windows, Plantation Shutters
Room Sizes
Kitchen: 13 X 11
Living Room: 23 X 13
Family Room: 26 X 14
Bedroom 3: 12 X 11
Bedroom 2: 11 X 11
Primary Bedroom: 16 X 13
Local Schools
High School: Bonanza
Middle School: Johnson Walter
Elementary School: Ober, D'Vorre & Hal,Ober, D'Vorre & Hal
Listed By / Shown By
Listed By
Agency Name: The Agency Las Vegas
Agency Contact: (702) 501-4434
Agent Name: Francesco Fusco

Shown By
Agent Name: Juan Nevarez
Agent Phone: (702) 256-4900
Agency Title: Wardley Real Estate

Estimate Your Payment
Estimated Payment
$ 4,330.88 per month $3,723.84 Principal & Interest $322.67 Property Tax $284.38 Homeowner's InsuranceChange Payment Information


"GLVAR MLS deems information realiable but not guaranteed."
Listing data compilation and photo(s) © 2026 Greater Las Vegas Association of REALTORS® MLS , All Rights Reserved.
Privacy Policy / DMCA Notice / ADA Accessibility


This site is hosted, designed and copyright
© 1994 - 2026 by
Delta Media Group, Inc. -- Patent Pending --
1613 Hidden Spring Drive | MLS# 2829966
This single family home located at 1613 Hidden Spring Drive, Las Vegas, NV 89117 is currently listed for sale with an asking price of $975,000. This property was built in 1993 and has 3 bedrooms and 2 full baths with 2000 sq. ft. Hidden Spring Drive is located in the Foothills Cntry Club subdivision. Search Foothills Cntry Club real estate on juannevarez.wardleyre.com today.