
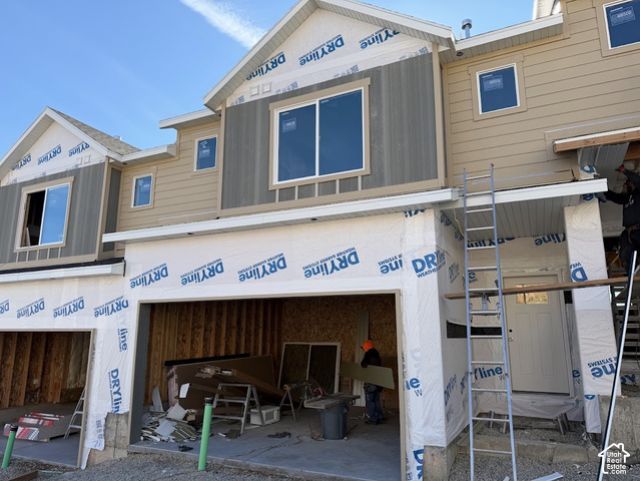
BEDS3
BATHS2 full 1 partial
SQUARE FEET2,359
MLS#2195386
STATUSActive
PROPERTY TYPEResidential - Townhouse
SUBDIVISIONRIDGEVIEW
SCHOOLAlpine
Property Description
VIEWS!! VIEWS!! VIEWS!! Amazing location! Only a few view units left. Close to Traverse Mountain shops and restaurants. Access to beautiful pool and clubhouse. BUILDER INCENTIVE: Buyers can receive up to $30,000 in closing costs when using builder's preferred lender. Luxury townhomes with incredible finishes such as quartz countertops, 9' foundation walls, separate primary bath and shower, and walk-out basement. Additional units are available. Square footage figures are provided as a courtesy estimate only and were obtained from builder plans. Buyer is advised to obtain an independent measurement. Photos are from a similar finished unit.
Property Features
Property Type: Residential - Townhouse
Basement: Yes
Basement: Entrance, Walk-Out Access
Cooling: Central Air
Garage: 2 car attached
Heating: Forced Air, Gas: Central, >= 95% efficiency
Home Style: Townhouse; Row-mid
Lot Size: 0.02 Acres
Roof Type: Asphalt
Stories: 3.0
Taxes: $1
Year Built: 2026
Amenities
Bath: Primary
Bath: Sep. Tub/Shower
Closet: Walk-In
Disposal
Range/Oven: Free Stdng.
Vaulted Ceilings
Basement Entrance
Double Pane Windows
Lighting
Porch: Open
Walkout
Patio: Open
Feature Descriptions
Appliances: Ceiling Fan
Association Amenities: Barbecue, Biking Trails, Clubhouse, Fitness Center, Hiking Trails, Pets Permitted, Playground, Pool
Community Features: Clubhouse
Days on Site: 1
Exterior: Clapboard/Masonite, Stone
Flooring: Carpet, Tile
HOA Fee: 219/ Monthly
Lot: Curb & Gutter, Road: Paved, Sidewalks, Sprinkler: Auto-Full, Terrain: Grad Slope, View: Mountain, View: Valley
Lot Dimensions: 0.0x0.0x0.0
Parcel#: 51-677-0227
Parking: Attached, Built-In, Opener
Parking Notes: Attached, Built-In, Opener
Patio/Porch: Porch: Open, Patio: Open
Sewer: Sewer: Connected, Sewer: Public
Special View Info: Mountain(s), Valley
Topography: Curb & Gutter, Road: Paved, Sidewalks, Sprinkler: Auto-Full, Terrain: Grad Slope, View: Mountain, View: Valley
Utilities: Natural Gas Connected, Electricity Connected, Sewer Connected, Sewer: Public, Water Connected
Water: Culinary
Window: None
Local Schools
High School: Skyridge
Middle School: Viewpoint Middle School
Elementary School: Belmont
School District: Alpine
Listed By / Shown By
Listed By
Agency Name: Perry Realty, Inc.
Agency Phone: 801-264-8808
Shown By
Agent Name: Juan Nevarez
Agent Phone: (702) 256-4900
Agency Title: Wardley Real Estate

Estimate Your Payment
Estimated Payment
$ 2,304.29 per month $2,140.73 Principal & Interest $0.08 Property Tax $163.48 Homeowner's InsuranceChange Payment Information


Privacy Policy / DMCA Notice / ADA Accessibility


This site is hosted, designed and copyright
© 1994 - 2026 by
Delta Media Group, Inc. -- Patent Pending --
1107 W Vista Ridge Dr N, Unit 227 | MLS# 2195386
This townhouse located at 1107 W Vista Ridge Dr N, Unit 227, Lehi, UT 84048 is currently listed for sale with an asking price of $560,500. This property was built in 2026 and has 3 bedrooms and 2 full and 1 partial baths with 2359 sq. ft. W Vista Ridge Dr N, Unit 227 is located in the RIDGEVIEW subdivision within the Alpine school district. Search RIDGEVIEW real estate on juannevarez.wardleyre.com today.