
BEDS4
BATHS3 full 1 partial
SQUARE FEET3,745
MLS#2810452
STATUSActive
PROPERTY TYPEResidential - Single Family
SUBDIVISIONSummerlin Village 17A Parcel E
Property Description
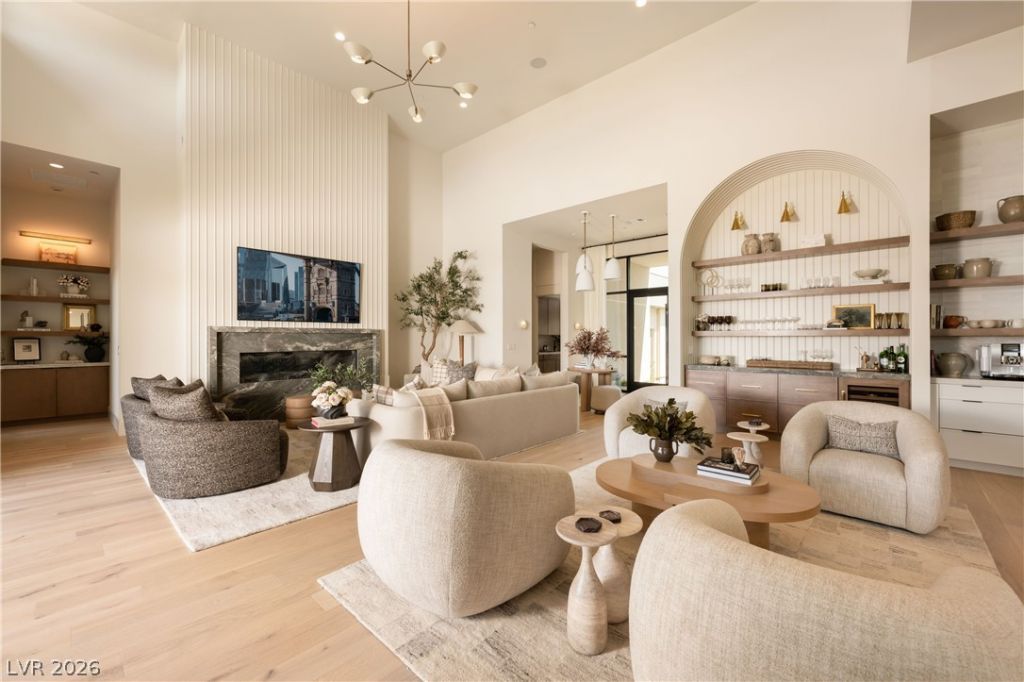
Single-??tor?? Toll ??r?th?r?? r???idence from the Highr?ck C?llection, extensively reimagined after completion to achieve the character and cohesion of a custom home. The warm, organic interiors feature light oak flooring, layered textures, statement lighting and an open floor plan with soaring ceilings. Large sliding glass doors connect the great room to the covered patio for seamless indoor-outdoor living. Highlights include a fluted fireplace wall with stone surround, an arched bar with floating wood shelves and wine refrigerator, and a designer kitchen with professional-grade appliances, sculptural range hood, waterfall-edge island and walk-in pantry. The home offers three ensuite bedrooms, including a serene primary suite with a spa-inspired bath, plus a private office. Outside, checkerboard-pattern pavers surround multiple gathering areas and a central fire pit, while a broad turf lawn, mature landscaping and beautiful mountain views complete the private backyard.
Property Features
Property Type: Residential - Single Family
Cooling: Central Air, Electric,2 Units
Fireplaces: 2
Garage: 3 car attached
Heating: Central, Gas, Multiple Heating Units
Home Style: One Story
Lot Size: 0.26 Acres
Roof Type: Flat
Stories: 1.0
Taxes: $3,717
Year Built: 2025
Amenities
Bedroom on Main Level
Ceiling Fan(s)
Primary Downstairs
Window Treatments
Patio
Private Yard
Sprinkler/Irrigation
Feature Descriptions
Appliances: Built-In Electric Oven, Dishwasher, Gas Cooktop, Disposal, Microwave
Association Amenities: Clubhouse, Fitness Center, Gated, Guard
Fencimg: Block, Back Yard
Fireplace: Gas, Great Room, Outside
Flooring: Hardwood
HOA Fee: 255/ Monthly
Laundry: Cabinets, Gas Dryer Hookup, Main Level, Laundry Room, Sink
Lot: 1/4 to 1 Acre Lot, Drip Irrigation/Bubblers, Landscaped, Rocks
Parcel#: 164-24-417-029
Parking: Attached, Garage, Garage Door Opener, Inside Entrance, Private
Parking Notes: Attached, Garage, Garage Door Opener, Inside Entrance
Patio/Porch: Covered, Patio
Pool: In Ground, Private, Pool/Spa Combo
Sewer: Public Sewer
Spa: Yes
Swimming Pool: Yes
Utilities: Underground Utilities
Water: Public
Window: Blinds, Double Pane Windows, Low-Emissivity Windows
Room Sizes
Great Room: 26 X 25
Dining Room: 19 X 16
Bedroom 3: 16 X 12
Bedroom 2: 14 X 13
Primary Bedroom: 21 X 16
Local Schools
High School: Durango
Middle School: Fertitta Frank & Victoria
Elementary School: Abston, Sandra B,Abston, Sandra B
Listed By / Shown By
Listed By
Agency Name: IS Luxury
Agent Name: Madison Blau

Shown By
Agent Name: Juan Nevarez
Agent Phone: (702) 256-4900
Agency Title: Wardley Real Estate

Estimate Your Payment
Estimated Payment
$ 16,116.50 per month $14,685.29 Principal & Interest $309.75 Property Tax $1,121.46 Homeowner's InsuranceChange Payment Information

Juan Nevarez
S.0205514 GRI ABR
Email Me

"GLVAR MLS deems information realiable but not guaranteed."
Listing data compilation and photo(s) © 2026 Greater Las Vegas Association of REALTORS® MLS , All Rights Reserved.
Privacy Policy / DMCA Notice / ADA Accessibility


This site is hosted, designed and copyright
© 1994 - 2026 by
Delta Media Group, Inc. -- Patent Pending --
10936 Rossa Peak Avenue | MLS# 2810452
This single family home located at 10936 Rossa Peak Avenue, Las Vegas, NV 89135 is currently listed for sale with an asking price of $3,845,000. This property was built in 2025 and has 4 bedrooms and 3 full and 1 partial baths with 3745 sq. ft. Rossa Peak Avenue is located in the Summerlin Village 17A Parcel E subdivision. Search Summerlin Village 17A Parcel E real estate on juannevarez.wardleyre.com today.